
Acoustics without compromising the concept.
Bring acoustic treatment into your design from the start. Phonitura supports product selection, indicative calculations, material samples and bespoke detailing around the architectural concept.
Discuss a project partnership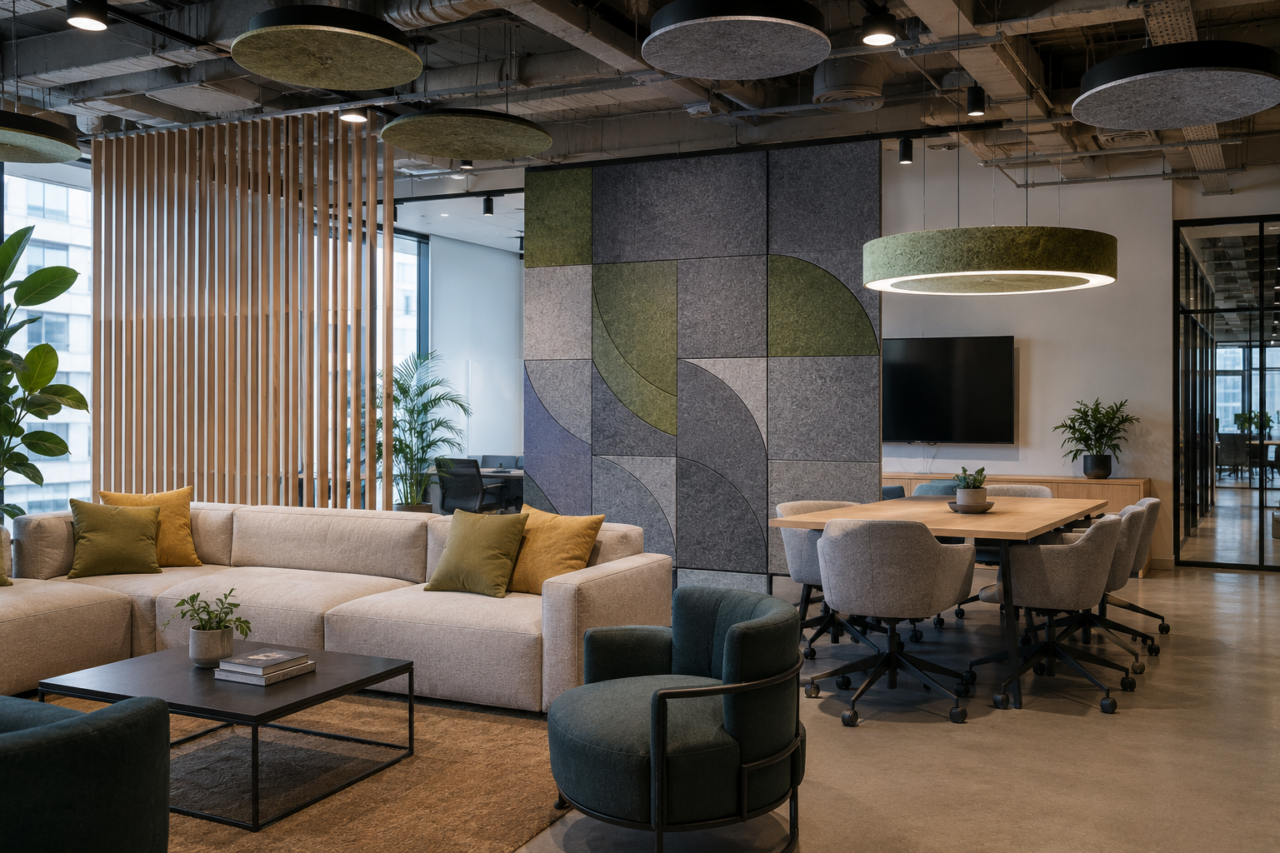
Keep authorship.
Gain technical support.
Hard finishes and open layouts can leave a completed room with excessive reverberation. Early acoustic planning lets the treatment become part of the composition while product positions and finishes are still flexible.
Keep control of the visual concept while working with Phonitura on product configuration, acoustic coverage and production requirements.
- Preliminary acoustic calculations and treatment-area guidance
- Selection of products, material coverage and placement
- ARCHIPHONIC samples and the original colour collection
- Product information, drawings and project estimates, with file availability confirmed for the selected range
- Review of bespoke geometry and dimensions from project drawings
What can enter the project.
Develop a scheme from wall panels, ceiling baffles, suspended forms, acoustic lighting and partitions. Bespoke details can be discussed where the standard range needs adapting to the project.
Digital cutting, perforation, relief and project-specific dimensions.
Coordination with lighting, ceilings, furniture, logos and architectural details.
Request the available product information and drawings; confirm CAD or BIM availability before building them into the delivery schedule.
ARCHIPHONIC colour and finish selection supported by physical samples.
How cooperation begins.
Begin with the project scope, design stage and acoustic brief. We will agree the support and ordering process around your practice.
- Define the model
Review the room use, design stage and the acoustic problem to address.
- Select the range
Identify suitable products, finishes and the samples needed for the design review.
- Prepare materials
Confirm the product information, drawings and imagery available for the selected configuration.
- Agree the process
Agree the calculation, design approval, ordering and logistics responsibilities.
- Develop the offer
Use the project review to refine the configuration and coordinate the next design stage.
Choose the right cooperation model.
Tell us how your practice, store or platform works. We will prepare a relevant product range and an individually agreed process.