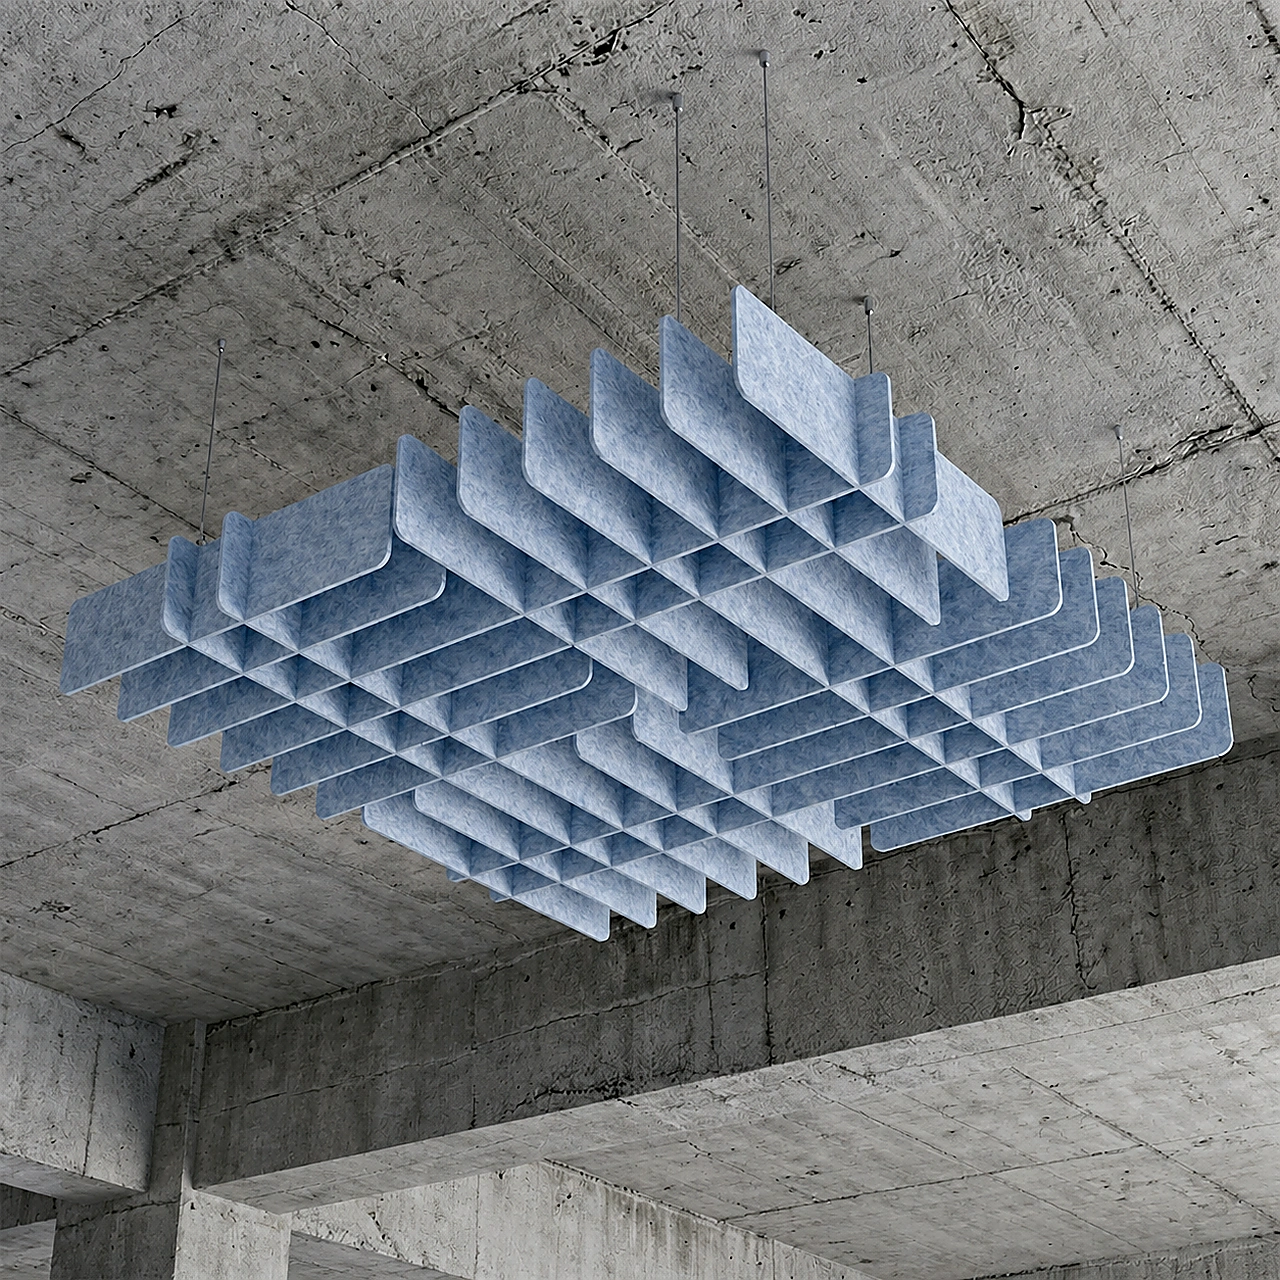
Suspended forms and bafflesReducing echo and excessive reverberation
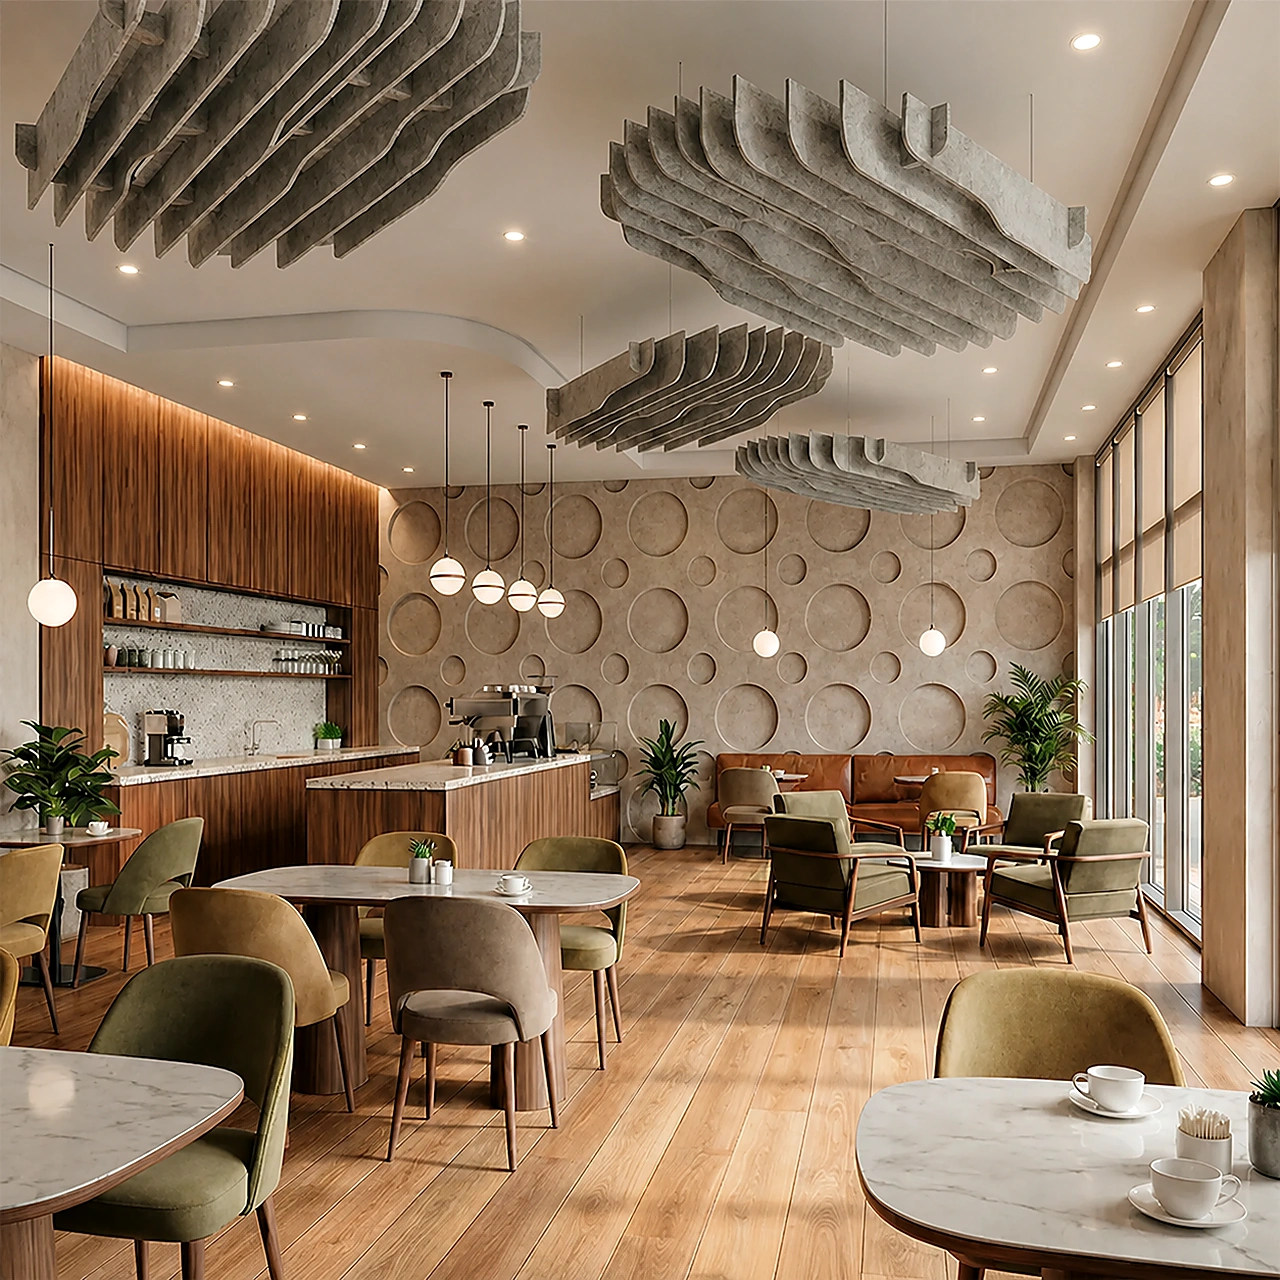
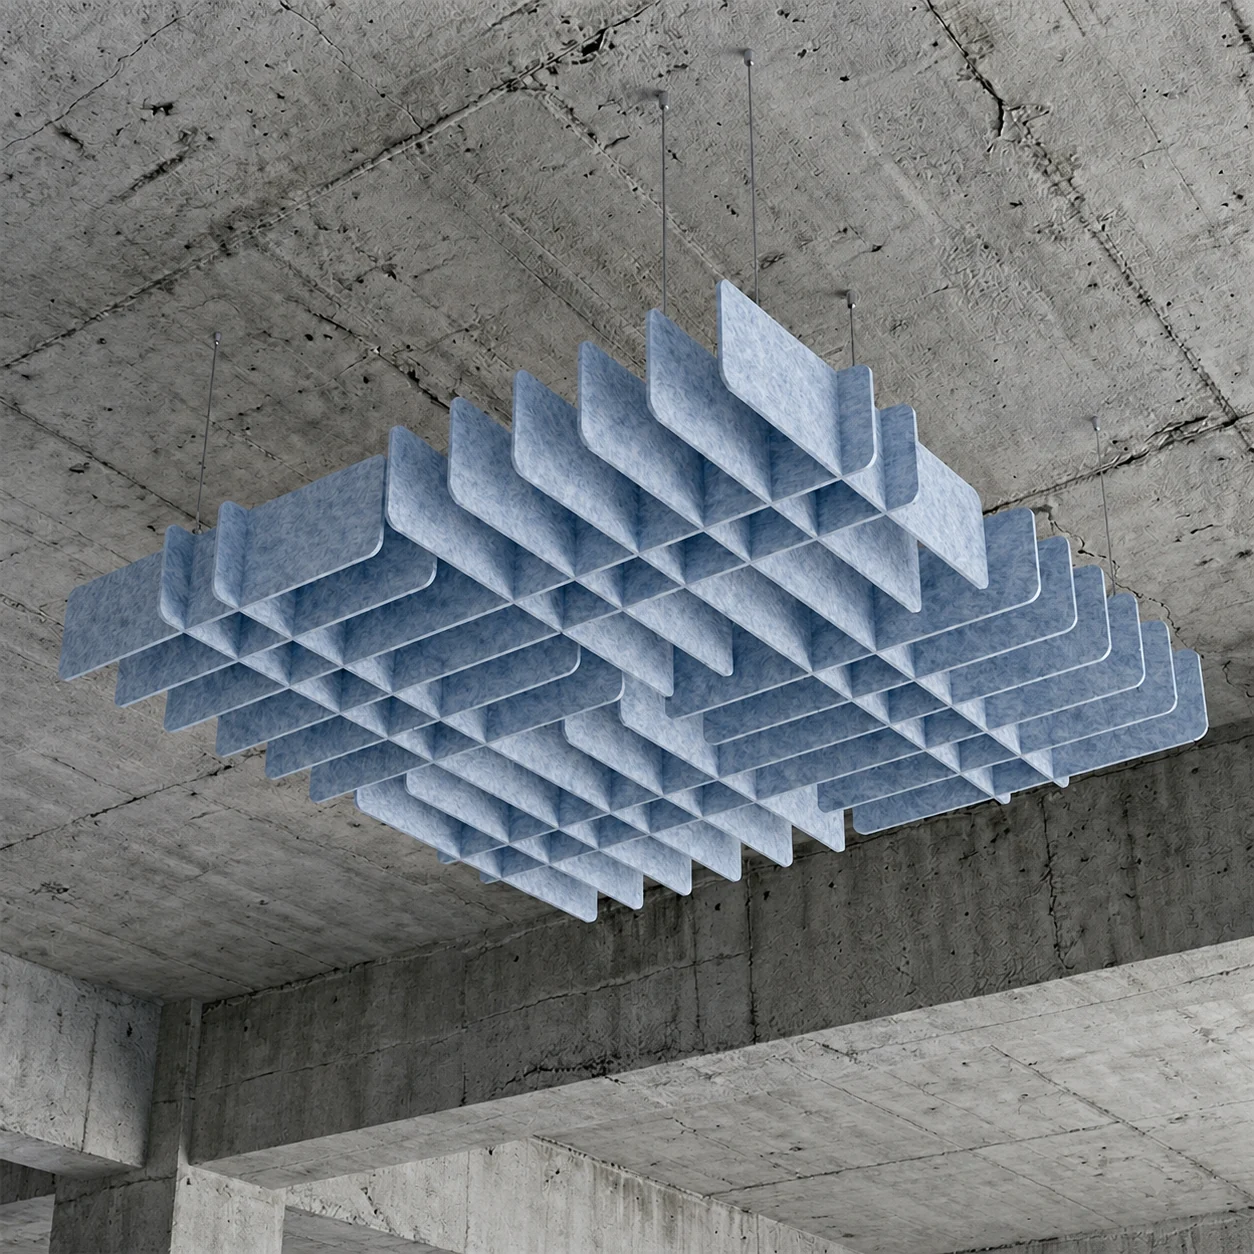
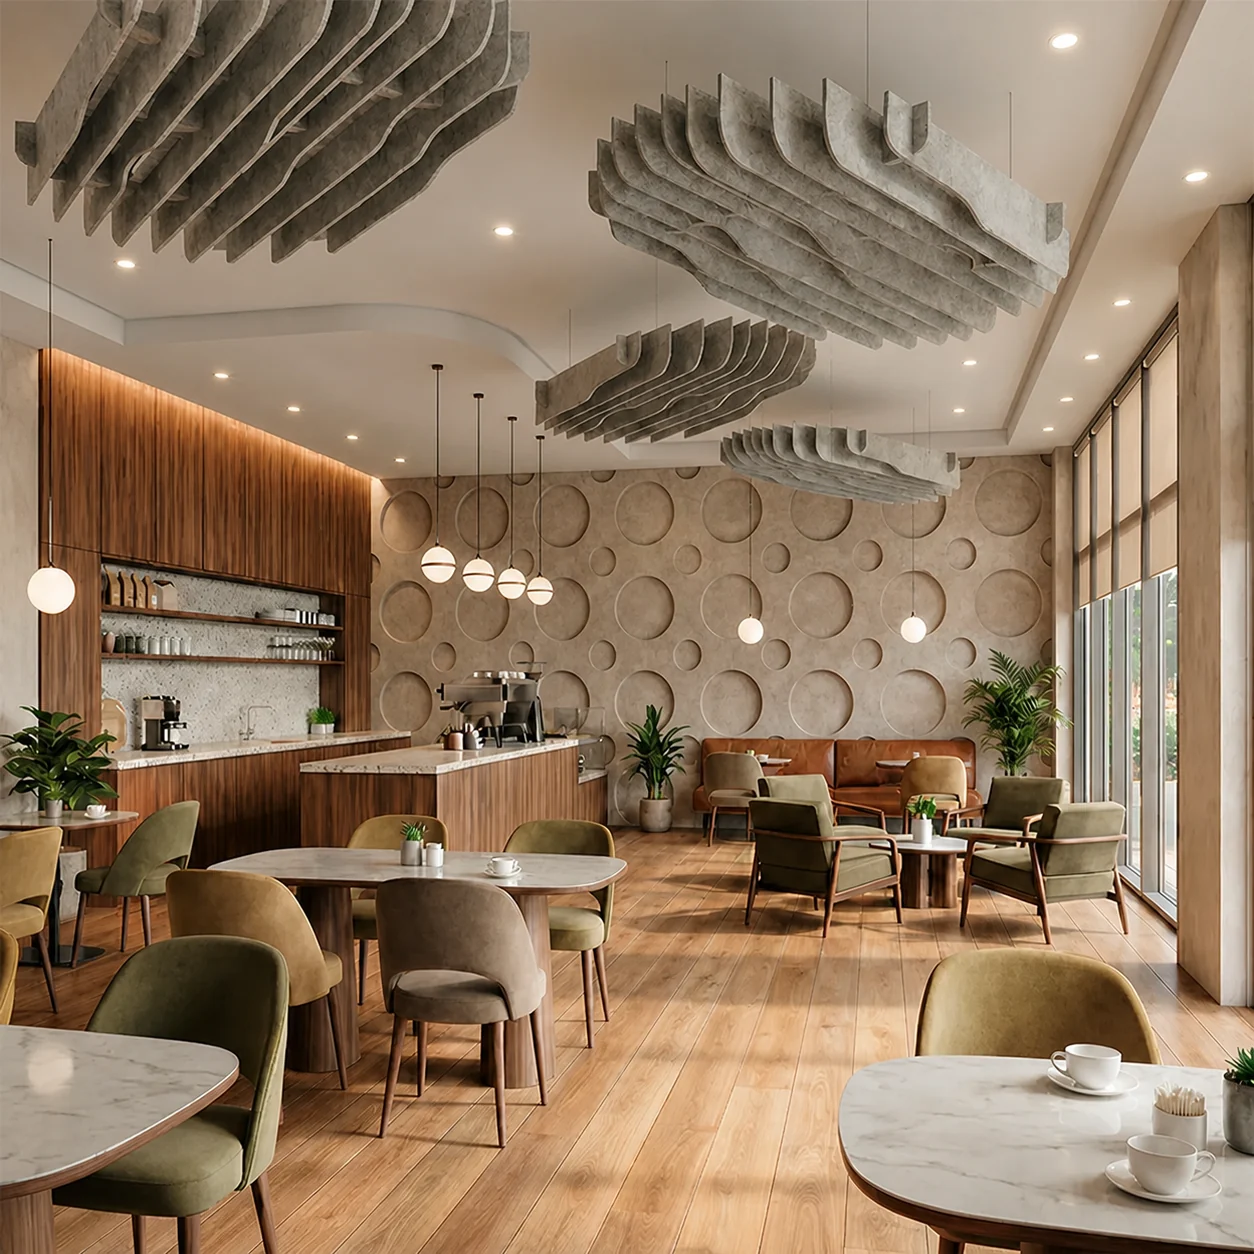
Sound-absorbing forms add treatment overhead where reflected sound builds up.
 Get a project estimate ↗
Sound-absorbing products for rooms where clear conversation matters. Explore forms, lighting and surfaces designed as part of the interior.
Sound-absorbing forms add treatment overhead where reflected sound builds up.
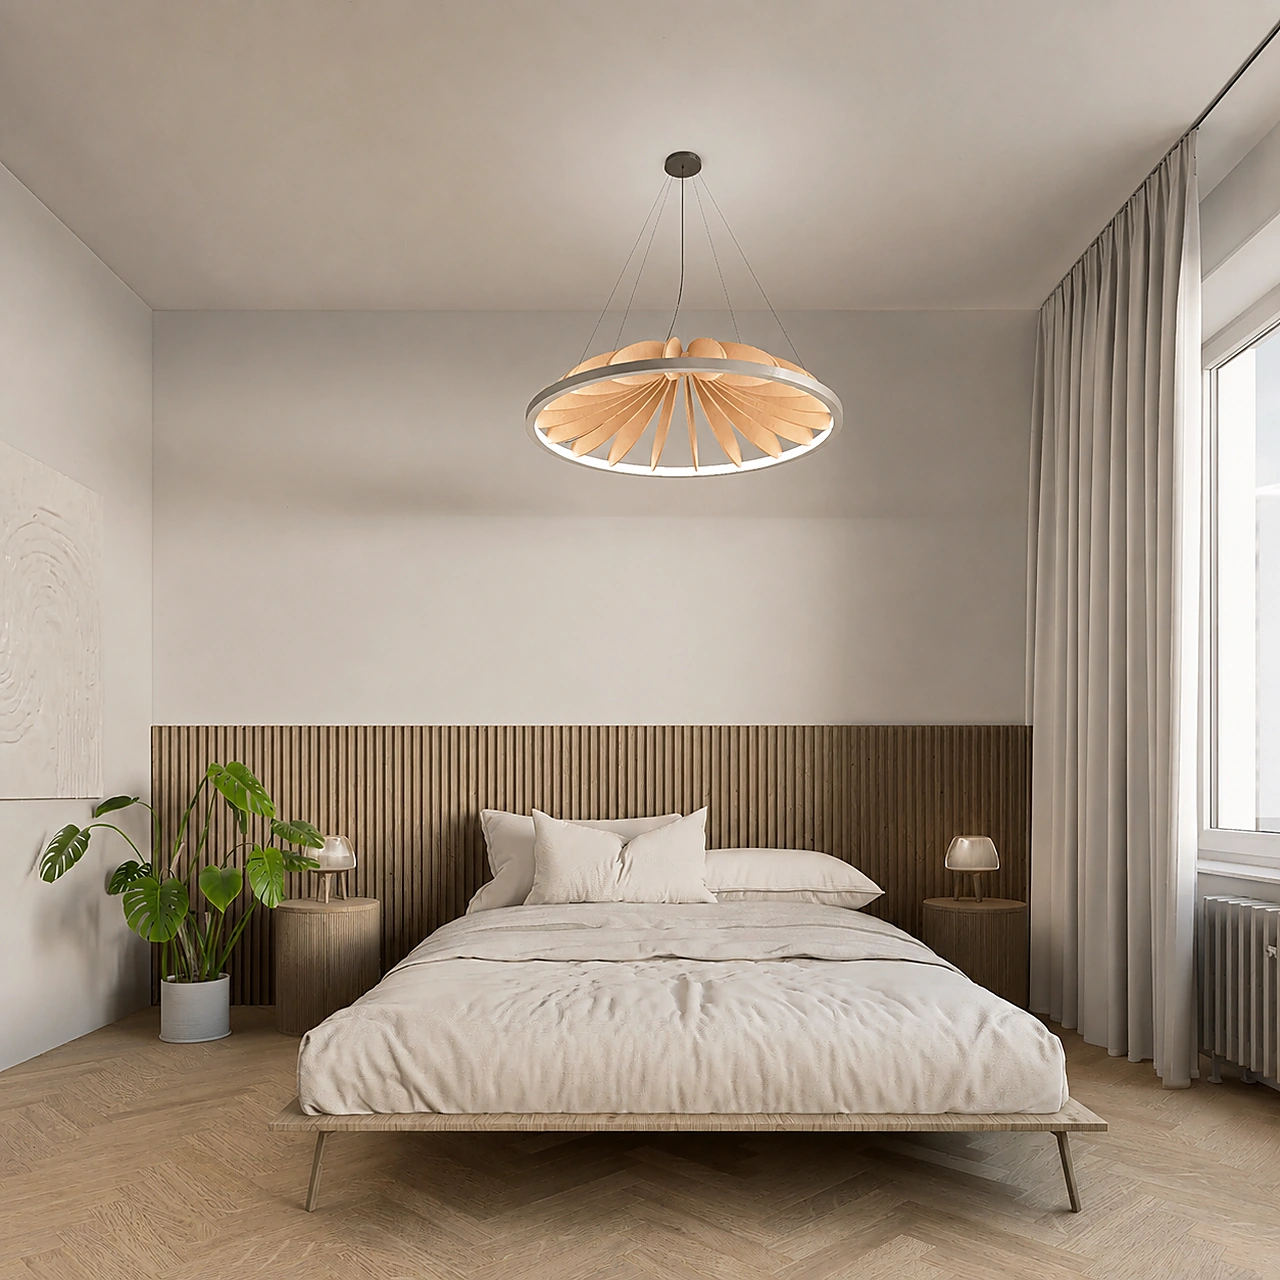
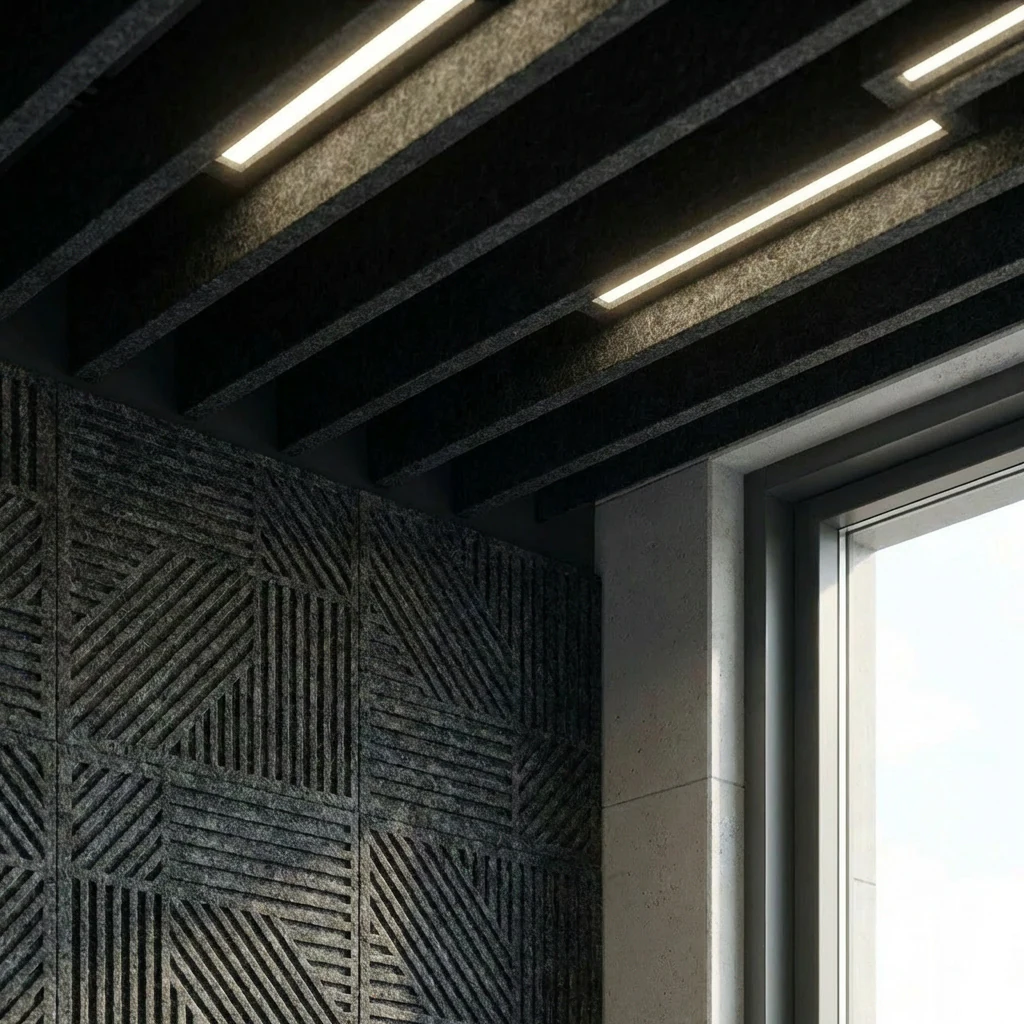
Combine illumination with sound-absorbing surface above work, meeting and dining areas.
Wall and ceiling treatment introduces absorption across the room’s reflective surfaces.
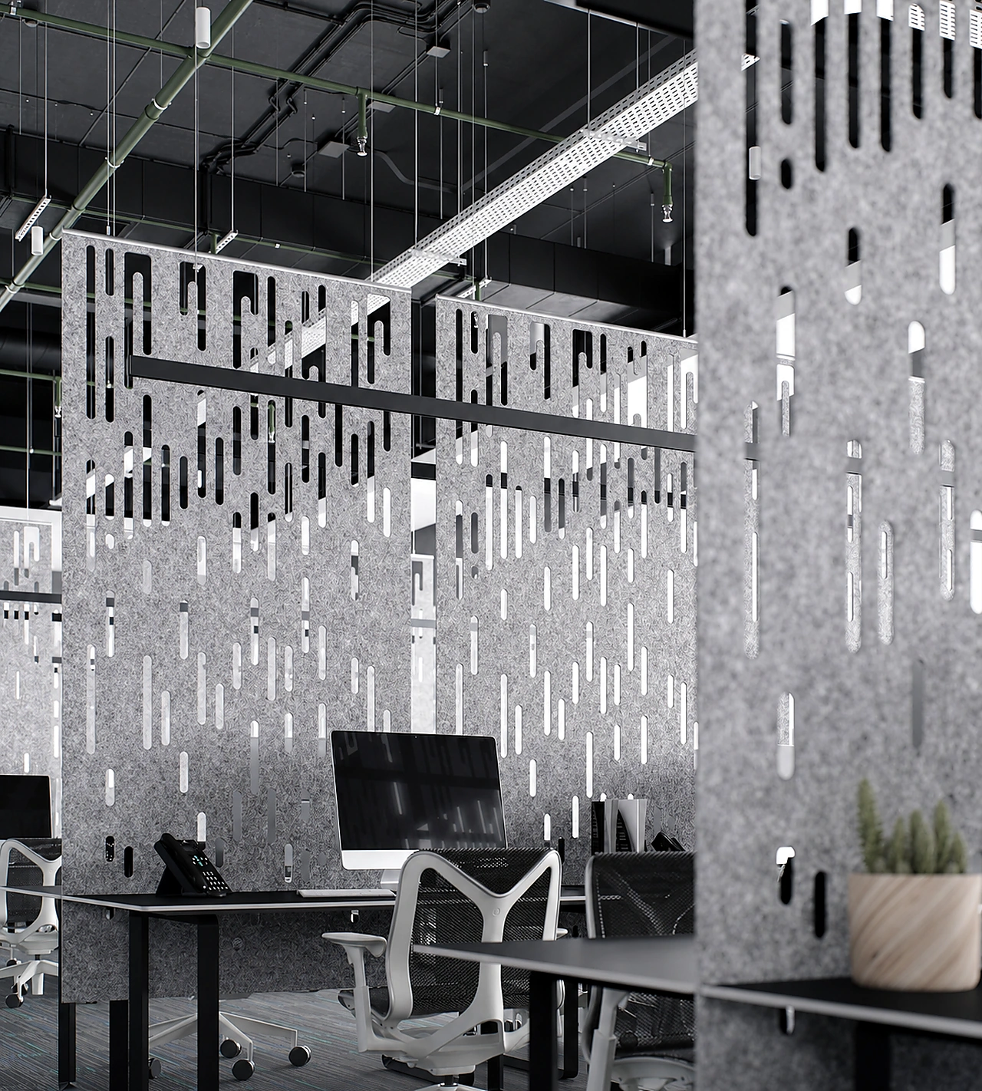
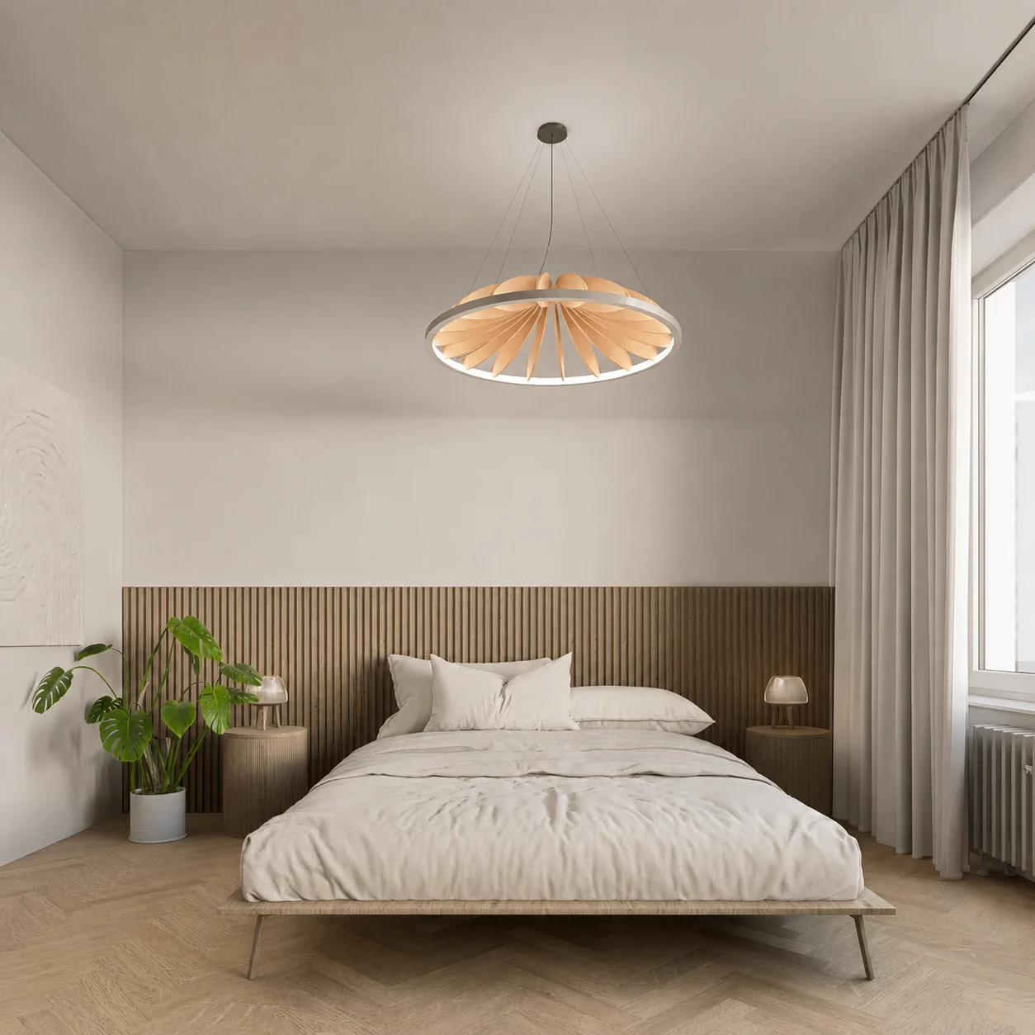
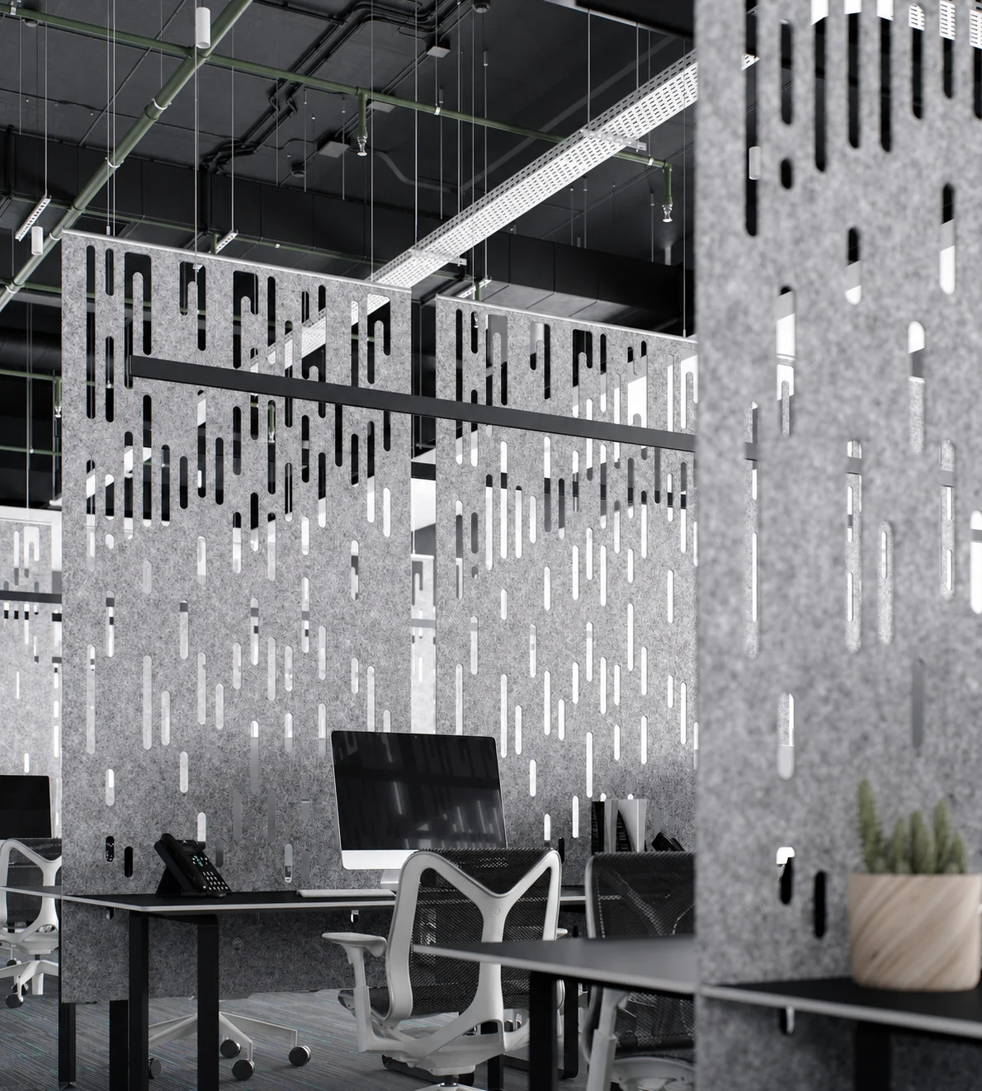
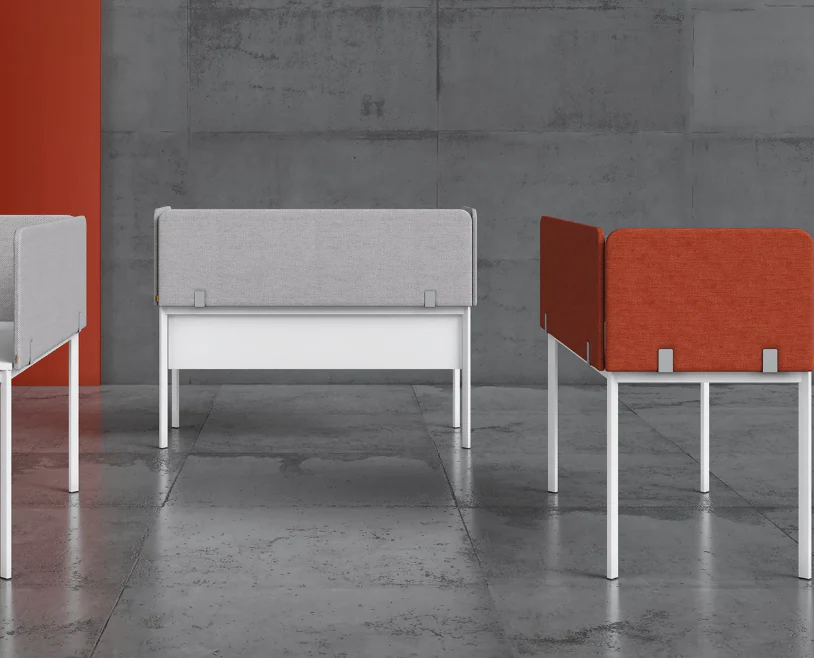
Divide open spaces visually and add local sound absorption around occupied areas.
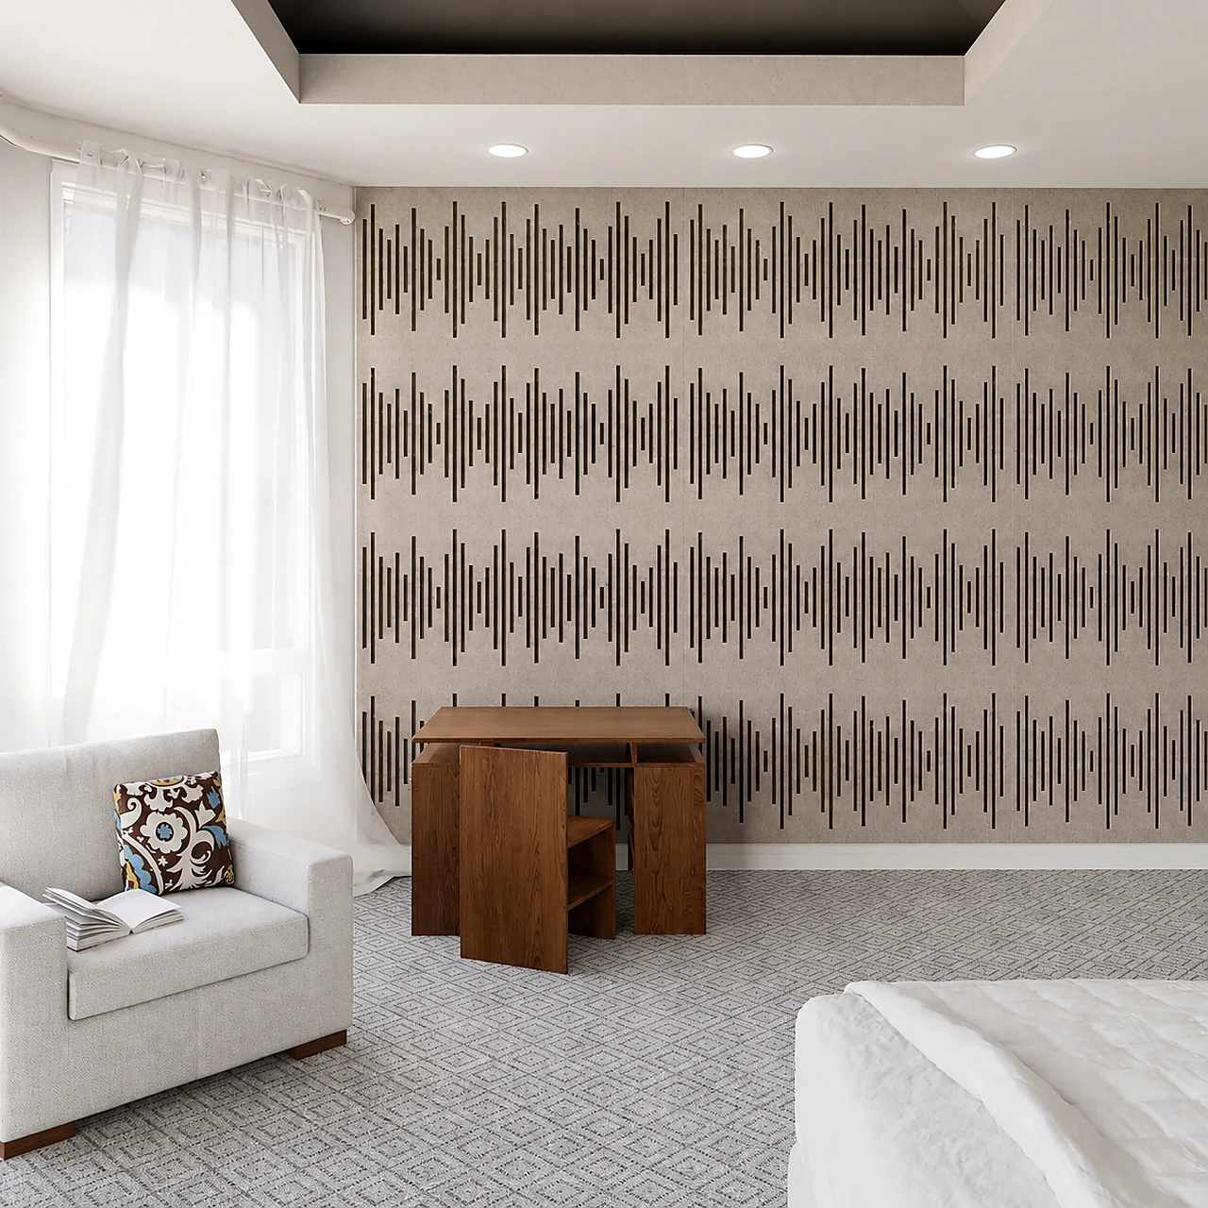
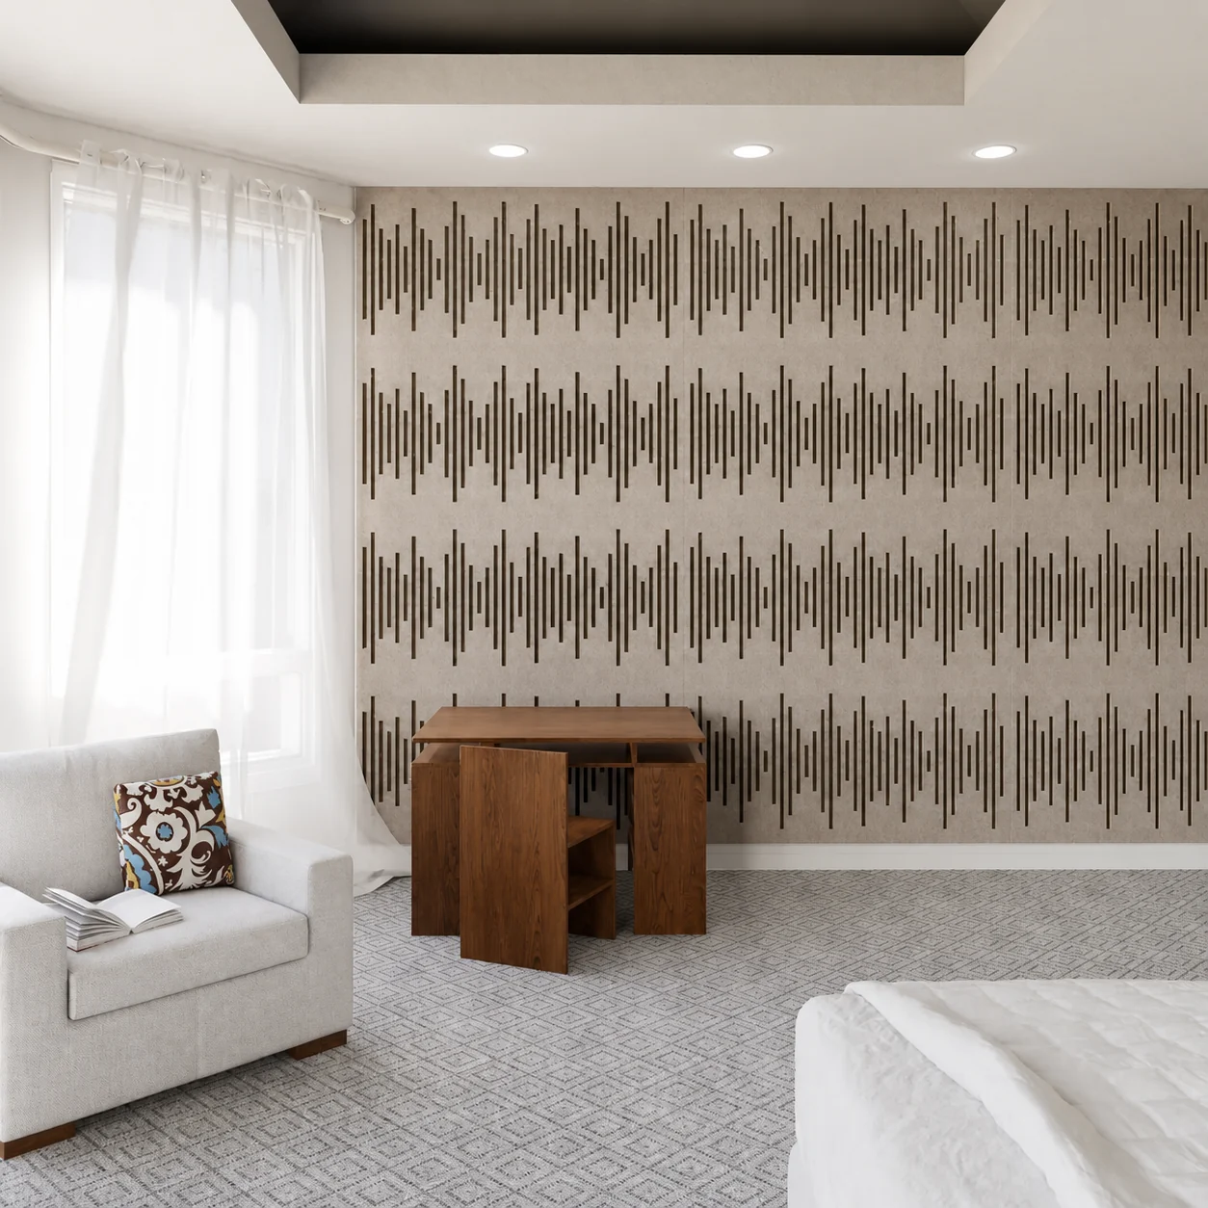
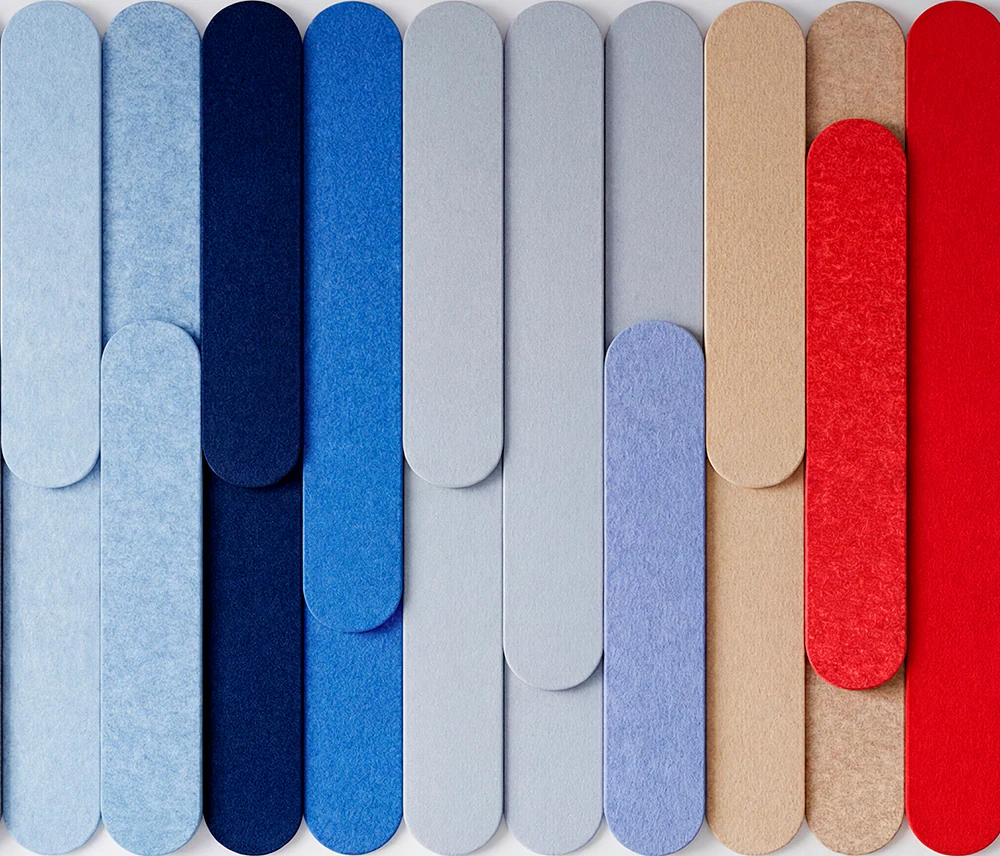
Give a wall a visual focal point that also contributes sound absorption.
Acoustics belongs in the design.
Archiphonic is PET acoustic felt. As sound enters its porous fibre structure, part of the sound energy dissipates within the material, reducing the energy reflected back into the room.
PET-based acoustic felt; confirm the composition for the specified product.
Review material declarations and test reports for the selected specification.
Absorption depends on thickness, mounting, coverage and frequency.
Follow the product care guide for the selected felt and finish.
Check the fire classification for the material and assembly used in the project.
Confirm the proposed location and service conditions when selecting the product.
Bring sound absorption into the room, from a feature wall to a coordinated ceiling and wall treatment.

Share a sketch, drawing or interior concept. We will discuss the geometry, colour, mounting and possible integrations before defining the production specification.
Start with the room’s use, geometry and finishes. We will discuss suitable product families and an indicative acoustic assessment.
Find a solutionRestaurants, cafés and hotels
And interior designers
Open-plan offices and meeting rooms
Residential and public projects
Conferences, cinemas and concerts
Residences and apartments
Develop the acoustic treatment through assessment, product selection, detailing and production coordination.
Share a plan, visualisation and a description of the acoustic problem.
Estimate treatment needs, then review the assumptions and selected products.
Coordinate form, colour, fixings and integrations with the interior.
Manufacture the agreed elements from the approved project specification.
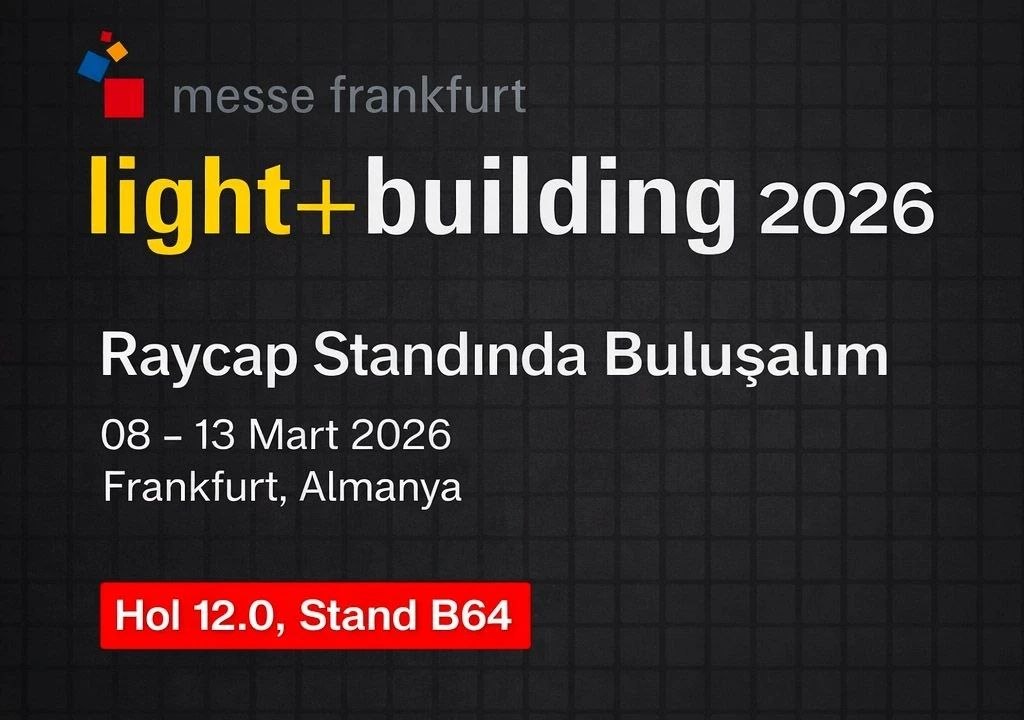
A report on Archiphonic, acoustic lighting and architectural form at Light + Building 2026 in Frankfurt.
Read news ↗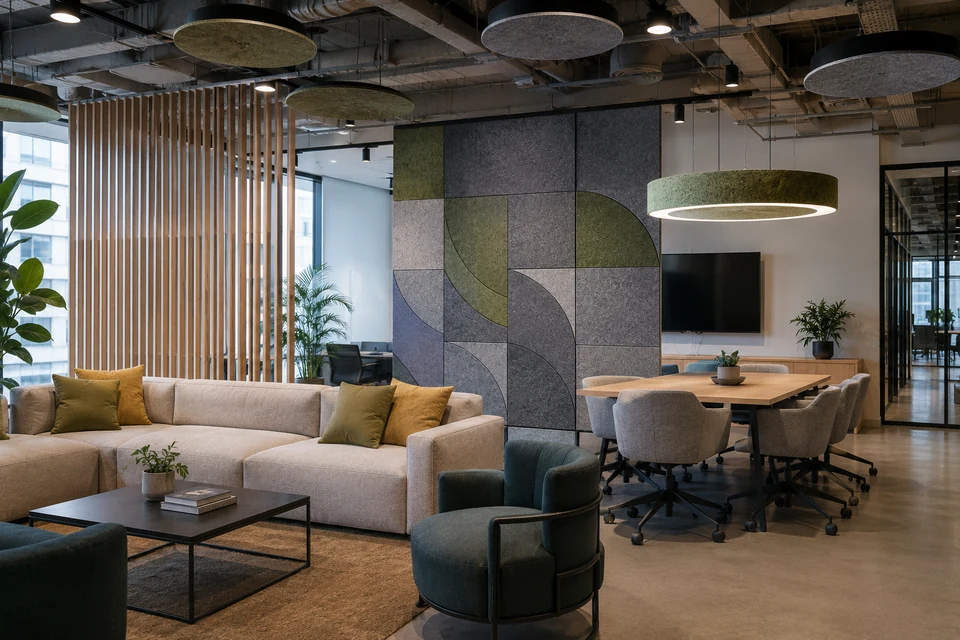
A practical introduction to Phonitura partnerships for design projects, retailers and marketplaces.
Read article ↗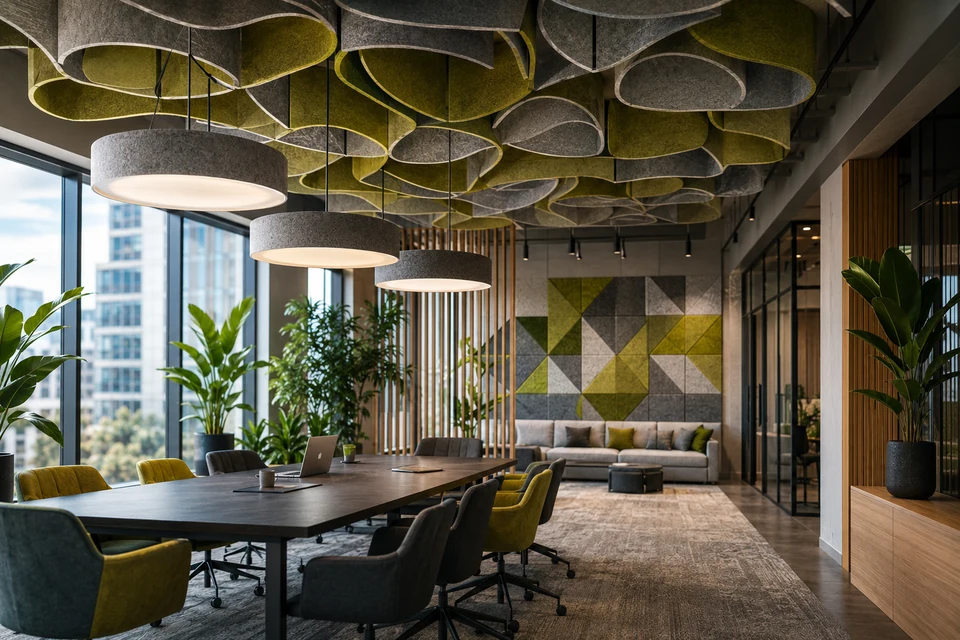
How Archiphonic PET felt brings sound absorption into interior design, and which specification decisions matter.
Read article ↗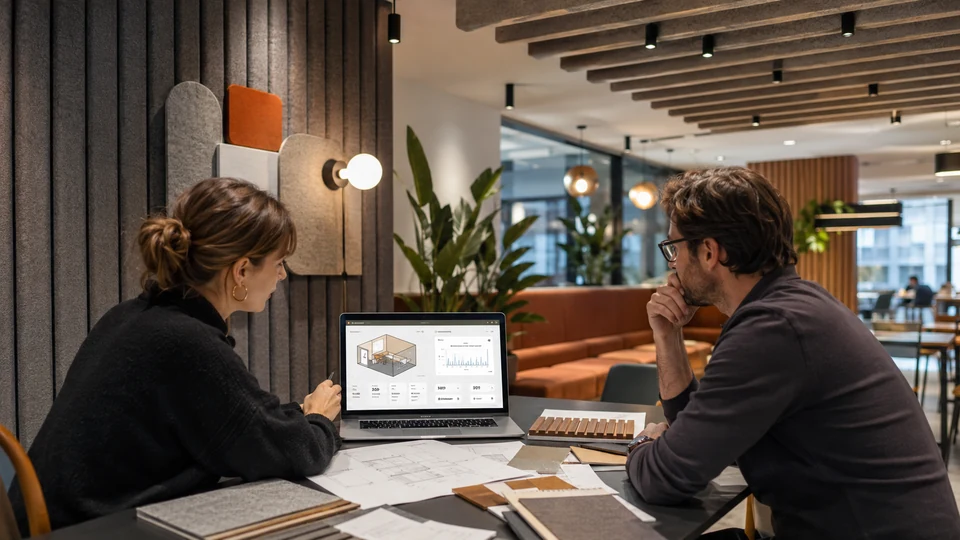
An indicative reverberation estimate helps bring acoustic treatment into the design conversation before finishes are fixed.
Read article ↗Product collections, material guidance and practical room-acoustics articles for your next project.
Send a plan or visualisation with the room use and acoustic brief. We will discuss treatment options and prepare the next specification step.