PHONITURA / ARTICLE
Archiphonic: PET acoustic felt for interior design
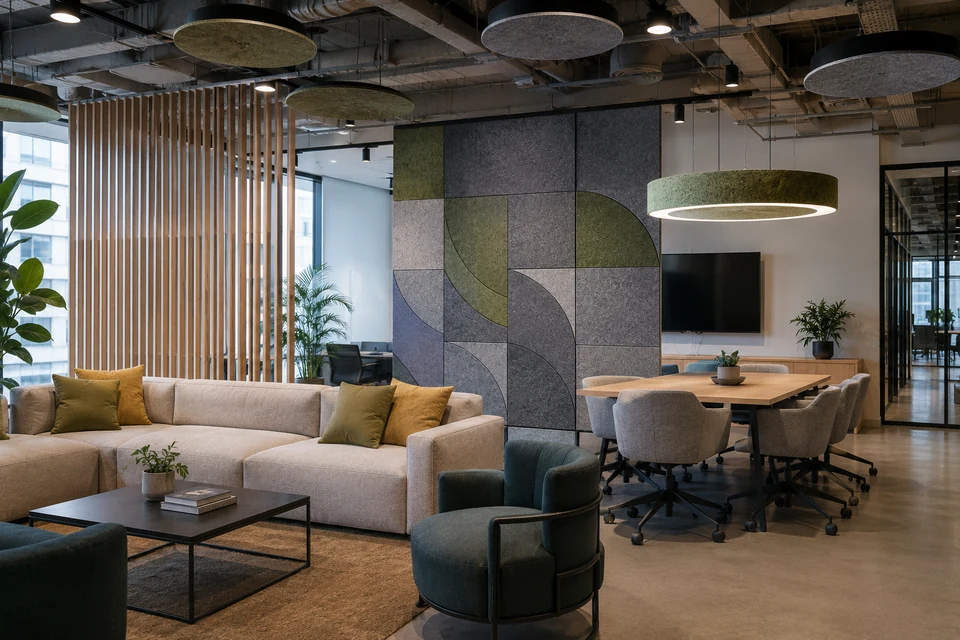
Archiphonic is PET acoustic felt that allows sound absorption to become part of an interior’s visible design. It can be used in wall panels, ceiling elements, acoustic lighting and bespoke objects.
Start with the acoustic behaviour of the room: long reverberation in a restaurant, reflections in a meeting room or a build-up of sound around shared work areas. The material and product should respond to that brief.
Addressing acoustics while finishes and layouts are still flexible gives the design team more options.
Use Archiphonic as a specification tool: combine the proposed form with a documented material construction, mounting method and acoustic role.
Design for the room in use
A room’s acoustic response affects how easily people can follow a conversation.
Extensive hard surfaces can reflect voices repeatedly, making conversations overlap and speech harder to follow. Assess the room’s dimensions, finishes and intended occupancy before choosing treatment.
Reflective finishes often include:
- glass;
- concrete;
- metal;
- porcelain stoneware;
- painted walls;
- exposed ceilings;
- large panoramic windows.
These finishes can be part of the visual concept while additional absorption addresses the room’s acoustic needs.
Planning treatment early allows its position, area and appearance to be coordinated with lighting, furniture and services.
Archiphonic gives the designer a visible material for that work, with a range of product forms and finishes.
What is Archiphonic?
Archiphonic is based on PET fibre. Use the material specification for the selected product when stating its composition or recycled content.
Its porous structure absorbs part of the sound energy that reaches it. The result depends on the product, coverage and mounting within the room.
The felt finish can remain visible, giving the sound-absorbing element its own colour and texture.
It can be used to create:
- wall panels;
- ceiling baffles;
- suspended structures;
- acoustic luminaires;
- partitions;
- decorative compositions;
- three-dimensional elements;
- furniture components;
- bespoke products based on a designer’s sketches.
Discuss bespoke shapes with the production team so the material, support and acoustic function remain coordinated.
Bringing the material into the design process
Define the acoustic brief early
Establish how the room will be used and where reflected sound may become a problem.
Develop the acoustic layout alongside walls, ceilings, lighting and furniture. This makes it easier to reserve appropriate areas for treatment before details are fixed.
A clear acoustic brief gives the client a reason for the treatment and a basis for reviewing the proposed solution.
Develop a form around the project
Cutting, perforation and forming can produce varied geometries. Review the intended construction and production approach for a bespoke design.
The material can become:
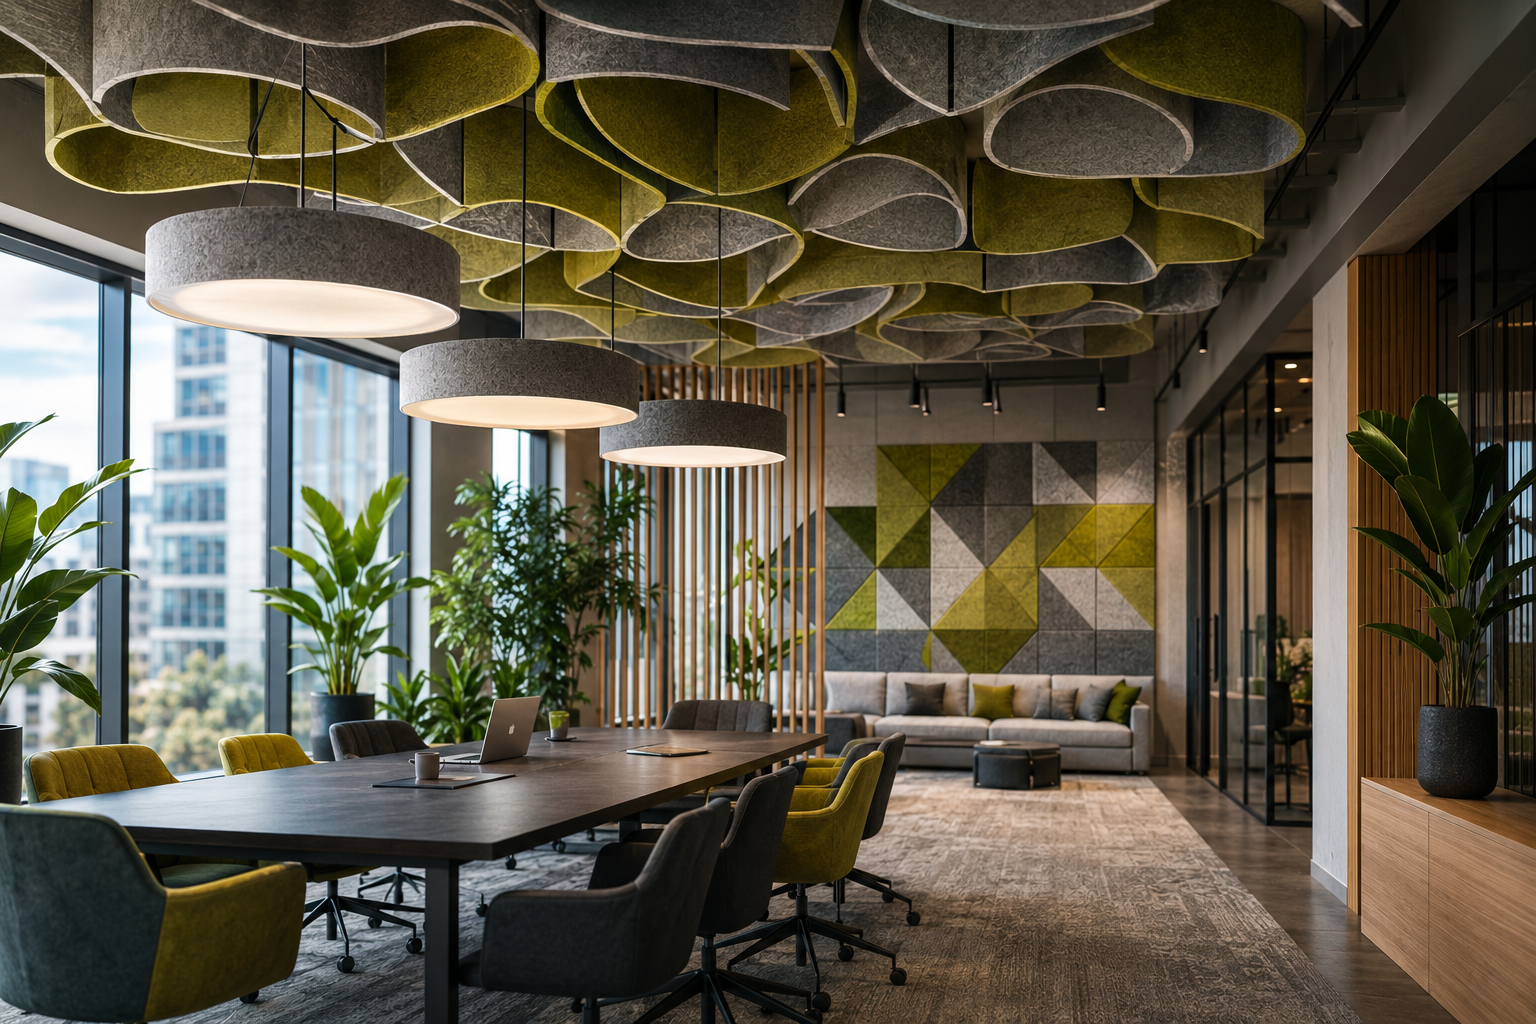
- a flowing ceiling wave;
- a structured system of vertical fins;
- a modular wall;
- a branded decorative pattern;
- a large-scale suspended installation;
- an acoustic lighting object;
- a structure that reflects elements of a brand identity.
A bespoke object should be developed alongside its fixing method and acoustic role, with the final configuration agreed before manufacture.
Coordinate the finish and function
Acoustic treatment needs to work with the room’s visual design as well as its sound.
Archiphonic offers a tactile, exposed material for that coordination.
Choose colour, texture and form around the interior. Check the product construction and applicable performance information for the selected version.
A wall panel, ceiling structure or luminaire can become a focal point while contributing sound absorption.
Make the specification understandable
Explain the treatment in terms of the room’s intended use and the reflections it addresses.
Typical design aims include:
- conditions for focused work;
- more comfortable conversation in a restaurant;
- clearer speech in meeting rooms;
- support for teaching and discussion;
- a less reverberant living space.
Record the assumptions behind the design and the product information used to establish coverage.
This gives the client and installation team a shared basis for the finished scheme.
Use documented material claims
Material origin and composition can be relevant to a project brief. They should be supported by information for the product being supplied.
State recycled content only where the relevant documentation establishes it. Avoid treating the material name as proof of an environmental outcome.
Ask for information on:
- material composition;
- the selected product construction;
- documented recycled content;
- care and service conditions;
- available environmental declarations.
Review the evidence against the project’s specific requirements before making claims in the specification.
Define the acoustic scope
Make the acoustic work visible in the project scope, with clear responsibilities and deliverables.
Depending on the project, that scope can include:
- a preliminary analysis of the space;
- indicative assessment of treatment coverage;
- development of a bespoke composition;
- integration of acoustics into ceilings, walls, lighting, and furniture;
- production of custom-designed elements;
- implementation support;
- supervision to ensure that the completed result remains consistent with the concept.
Agree the required deliverables and review stages with the client and project team.
For partnership enquiries, discuss the operating model and commercial terms directly with Phonitura.
Keep the product recommendation grounded in the acoustic brief and supporting specification.
Where treatment can help
Rooms with large reflective surfaces or open layouts often need an assessment of reverberation.
Offices and coworking spaces
Wall panels, ceiling elements and screens can add sound absorption around work and meeting areas. Coordinate the arrangement with circulation and the layout of desks.
Restaurants and cafés
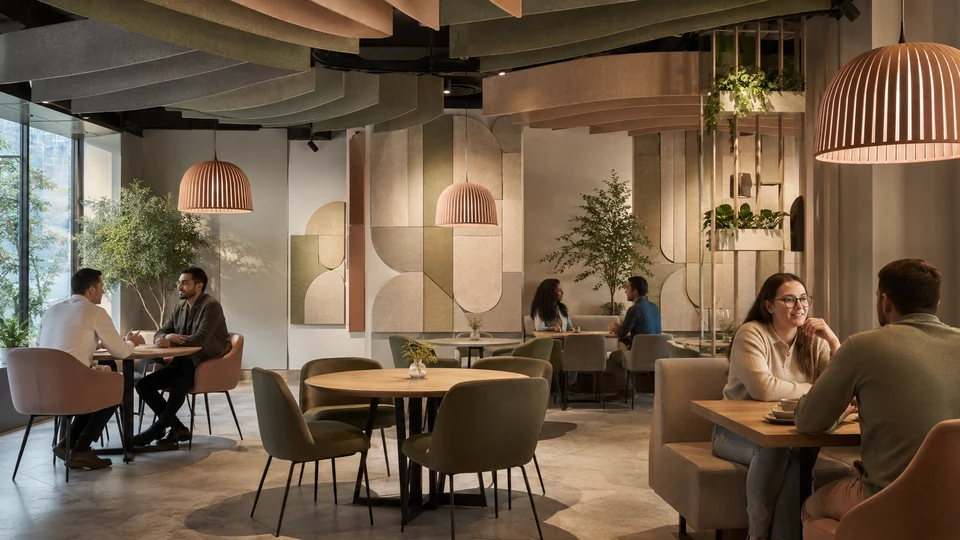
Dining rooms often combine conversation with reflective finishes. Ceiling forms, wall treatment and acoustic lighting can be considered together around seating areas.
Educational spaces
Classrooms and lecture spaces need an acoustic design that supports speech. Select treatment coverage and positions against an appropriate room target.
Lobbies and public areas
A large volume and hard finishes can prolong reverberation. Suspended elements provide an option where wall area is limited, subject to mounting and service coordination.
Residential interiors
Living rooms, playrooms and home offices may need control of reflected sound. Noise transmitted from adjoining rooms requires a separate building-acoustics assessment.
Work with the project team
The designer does not need to resolve every acoustic calculation independently.
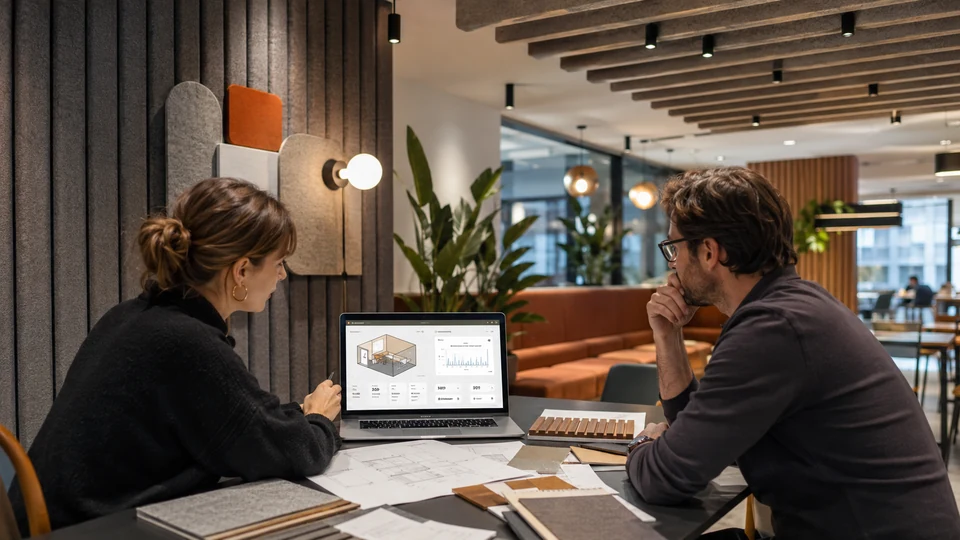
Share the room geometry, finishes and intended use so an appropriate assessment can be planned.
Discuss support with Phonitura for:
- analyse the parameters of the space;
- indicative treatment coverage;
- select suitable solutions;
- assist with the positioning of elements;
- available product documentation;
- reviewing bespoke configurations;
- coordinating manufacturing details;
- planning the specification handover.
Agree the responsibilities for acoustic assessment, visual design, product approval and installation.
This gives the design team a clear route from concept to a coordinated specification.
Start a project discussion
Phonitura welcomes enquiries from architects, interior designers and design practices.
Bring the room brief and design concept. We will discuss suitable products, material options and the next assessment step.
Develop a scheme that:
- fits the interior concept;
- uses documented material information;
- addresses reflected sound;
- has a clear mounting strategy;
- supports the intended room use;
- includes the required product information;
- defines the approval and ordering process.
Include the acoustic brief while the layout and finishes are still being developed.
Reserve treatment areas and coordinate the form with lighting, services and furniture.
Send a floor plan, visualisation or sketch with the room use and acoustic challenge. We will discuss how Archiphonic can fit the design and what is needed for a project assessment.