PHONITURA / ARTICLE
Phonitura partnership programme for designers, architects and retailers
A practical product offer for acoustic interiors
Echo in a meeting room or excessive reverberation in a restaurant can be addressed through room acoustic treatment. Begin by understanding the space and distinguishing reflected sound from noise transmitted through the building.
That gives partners a useful starting point for product selection.
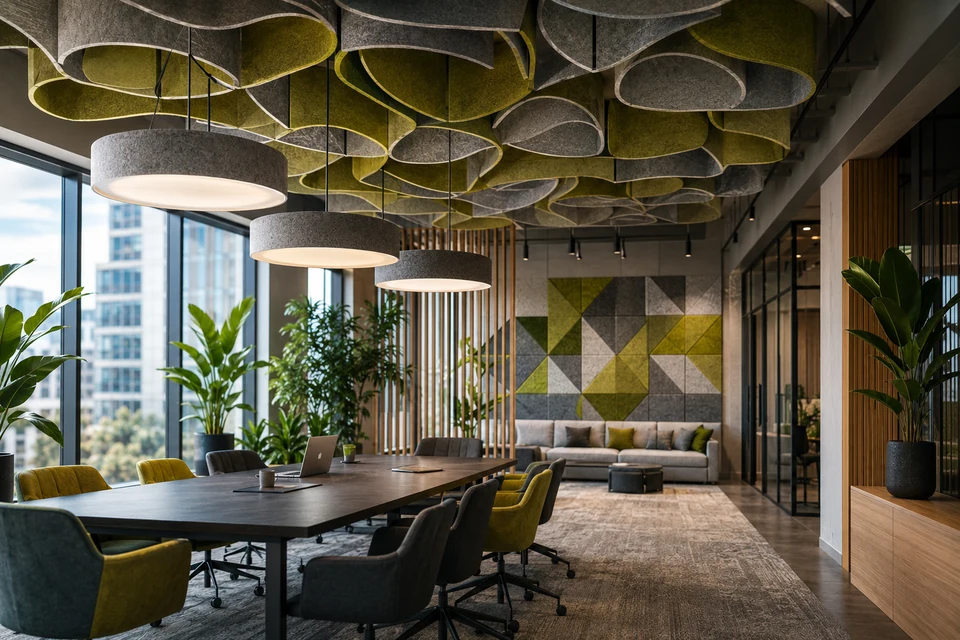
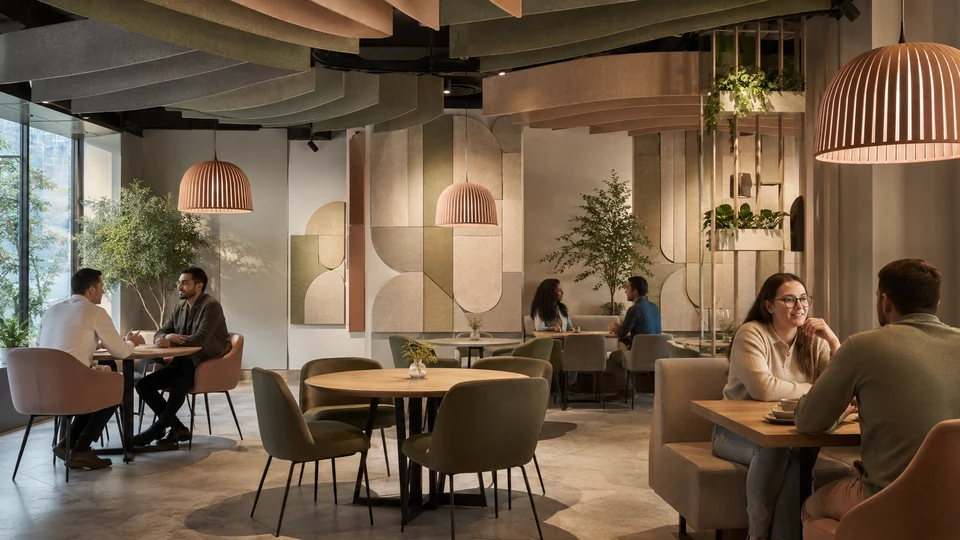
Phonitura develops acoustic panels, ceiling forms, partitions, luminaires and decorative elements using Archiphonic. The range brings sound-absorbing surfaces into an interior’s design.
Build the offer around the customer’s acoustic brief, with the configuration and commercial terms agreed for the project or sales channel.
Why rooms need sound absorption
Glass, concrete, metal and other hard finishes reflect sound. Open layouts and large volumes can make the resulting reverberation more noticeable.
A room assessment may identify:
- excessive reverberation and prolonged echo;
- poor speech intelligibility;
- a build-up of overlapping voices;
- reflections around work and meeting areas;
- acoustic discomfort in public and residential spaces.
Sound-absorbing products add a functional treatment to the interior. Coverage and placement should be based on the room and the selected configuration.
Explain the proposed treatment in terms of its role within the room, supported by the relevant product information.
For interior designers and architects
Bring acoustic treatment into the concept
Consider the room in use while the layout and finishes are still being developed. Early planning gives the designer more freedom to coordinate the acoustic treatment.
Discuss the design brief in terms of:
- the client’s intended use;
- the existing or proposed finishes;
- the visual concept;
- the acoustic problem;
- the available mounting areas.
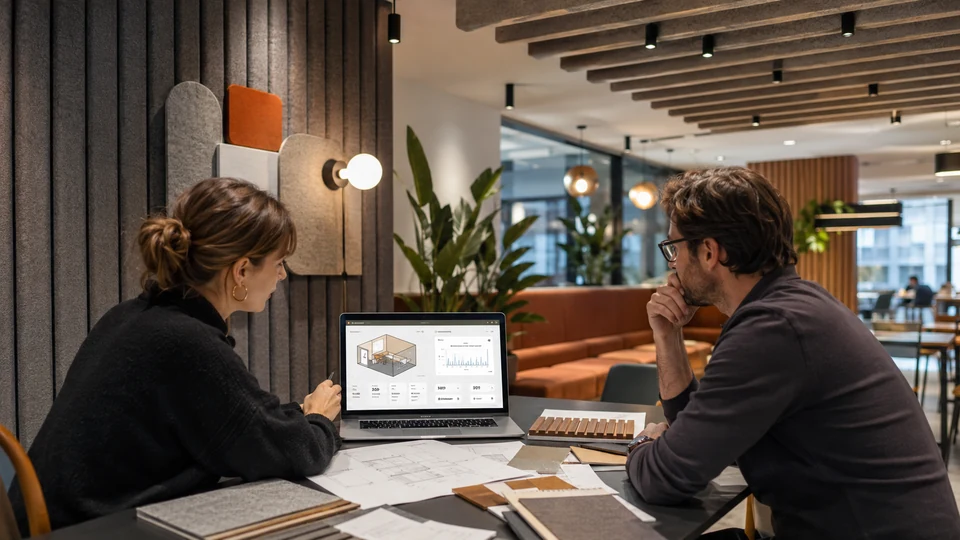
Phonitura can support product selection and the development of a treatment scheme alongside the interior design.
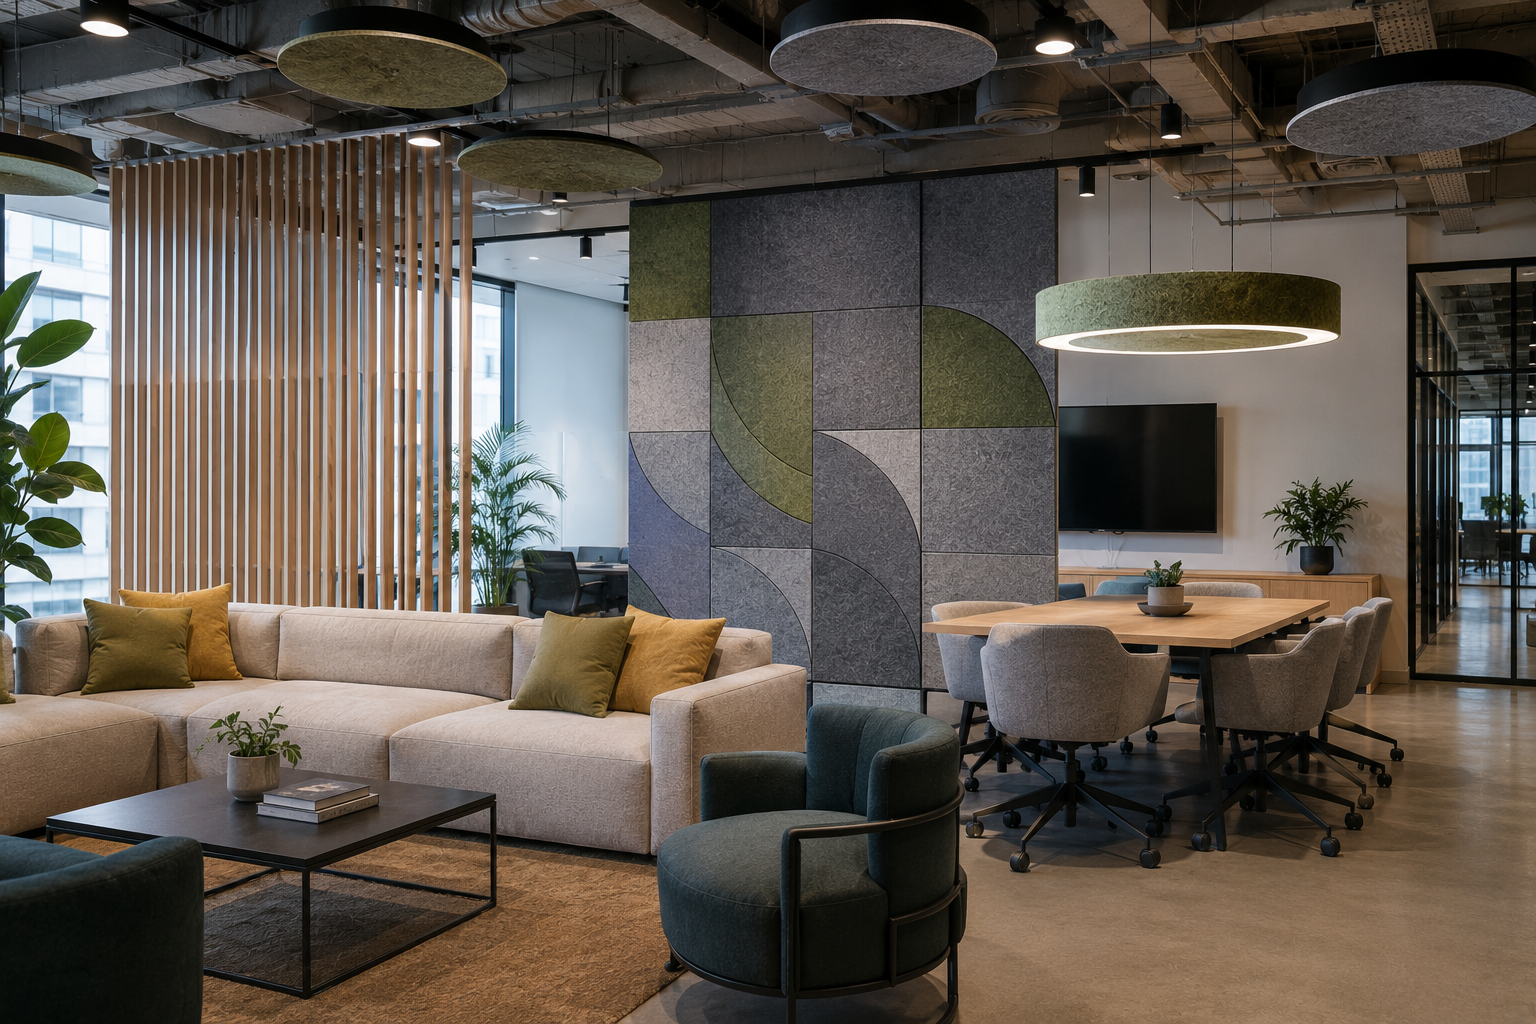
Explore Archiphonic applications including:
- wall compositions;
- ceiling baffles;
- sculptural suspended structures;
- acoustic luminaires;
- partitions;
- decorative panels;
- three-dimensional objects;
- furniture elements;
- custom products based on individual sketches.
Bespoke geometry and integrations can be discussed from a sketch or drawing. Confirm the material construction, dimensions, fixing method and production feasibility for the proposed object.
Support to discuss
- assistance with preliminary acoustic calculations;
- indicative treatment coverage;
- advice on the positioning of acoustic elements;
- samples and colour palettes;
- available visualisation assets;
- applicable product documentation;
- cost estimates;
- production based on individual drawings;
- project support;
- an agreed commercial arrangement.
The design team retains the visual brief while responsibilities for acoustic assessment, production and approval are agreed.
Build recommendations on evidence
Use product information that applies to the configuration being recommended.
Review the selected products for:
- their role in reverberation control;
- their relationship to the interior;
- the proposed geometry;
- the documented material composition;
- the available finish options;
- the mounting requirements;
- the supporting acoustic data.
A clear specification lets the client understand what the product does and how it fits the treatment scheme.
For interior showrooms and retail stores
Make the function easy to explain
An acoustic product needs a clear description of both its visual form and its intended use.
Explain that sound absorption helps manage reflections within a room. It does not establish sound insulation between rooms.
A retail selection can connect:
- interior design;
- lighting;
- office equipment;
- acoustics;
- material finishes;
- architectural décor.
Product families to explore
- wall-mounted acoustic panels;
- ready-made modular compositions;
- decorative acoustic artwork;
- suspended acoustic elements;
- ceiling baffles;
- desktop and floor-standing partitions;
- acoustic luminaires;
- products for home offices;
- solutions for children’s rooms;
- coordinated treatment for meeting rooms and offices.
Start with an agreed range whose specifications and availability can be confirmed. Route bespoke requests to a project discussion.
Retail support to discuss
- an agreed pricing structure;
- the sales and ordering model;
- catalogues and material samples;
- photographs and visualisations;
- product specifications and descriptions;
- product knowledge support;
- consultations for complex enquiries;
- indicative assessment for project enquiries;
- support in preparing commercial proposals;
- a process for reviewing bespoke requests.
Gather the room use, approximate dimensions and acoustic challenge, then refer the enquiry for product selection and assessment.
For online stores and marketplaces
Structure the online range
Online customers need to understand the object, its dimensions and its acoustic purpose before choosing a configuration.
Use relevant product categories such as:
- home products;
- office interiors;
- lighting;
- wall panels;
- partitions;
- interior décor;
- studio equipment;
- home office products;
- solutions for children’s rooms;
- hospitality interiors.
Use product photography, drawings and application examples that correspond to the item being offered. Keep the description and available options aligned with the specification.
Cooperation formats
Sales of standard products
Agree the models, specifications and commercial availability before publishing the selection.
Made-to-order sales
Confirm the available colour and configuration, price and order terms before accepting a made-to-order purchase.
Project enquiries
Collect the room brief and review the proposed treatment with Phonitura before agreeing the specification.
Range development
Discuss a product selection and presentation suited to the channel and customer.
Listing information to coordinate
- product listing structure;
- descriptions and technical specifications;
- available photographs and video;
- application examples;
- category recommendations;
- clear customer-facing descriptions;
- product range consultations;
- assistance in selecting an initial product matrix;
- updated materials when new products are launched;
- an agreed order-processing procedure.
Agree supply, pricing, order handling and logistics for the relevant market and channel.
Choosing a cooperation model
Different partners need different forms of product and project support.
| Partner | Cooperation focus |
|---|---|
| Interior designer or architect | Product selection and coordination within a design project |
| Interior showroom | An agreed retail range and support for customer enquiries |
| Online store | Accurate product listings and an agreed ordering workflow |
| Marketplace seller | A defined product selection and coordinated listing updates |
| Design practice | Specification support across the project stages |
| Procurement specialist | Coordination of product information and procurement requirements |
Discuss the commercial terms individually after agreeing the operating model, product mix and responsibilities.
Help customers identify the right treatment
Start with the room
Invite the customer to describe what happens in the space:
- the office is too noisy;
- it is difficult to hold a conversation in the restaurant;
- there is an echo in the meeting room;
- voices overlap around work areas;
- play creates excessive reverberation in the children’s room.
If the problem is sound transmitted between rooms, refer it for a building-acoustics assessment before recommending exposed absorptive products.
Show the product in context
Use photographs, drawings and physical samples to explain the form, finish and intended placement.
Consider the whole treatment scheme
A room may need a combination of:
- ceiling elements;
- partitions;
- acoustic lighting;
- additional modules;
- a custom composition;
- acoustic solutions for adjacent rooms.
Select complementary elements because they suit the acoustic brief and the room layout. Confirm the coverage and configuration before ordering.
Match the specification to the setting
Potential settings include:
- offices;
- coworking spaces;
- restaurants;
- hotels;
- schools;
- kindergartens;
- libraries;
- healthcare facilities;
- retail spaces;
- studios;
- home offices;
- children’s rooms;
- residential interiors.
Each setting has its own acoustic, installation and documentation requirements. Review them before recommending the product.
How cooperation begins
1. We define the cooperation model
Describe your practice or sales channel, the market you serve and the type of projects or customers you work with.
2. We select the product range
Agree a starting selection, from a design sample kit to a retail range with defined configurations.
3. Confirm the available information
Identify the product descriptions, photographs, drawings and supporting documents needed for the agreed range.
4. We establish the order-processing procedure
Set out the process for enquiries, indicative assessments, bespoke approvals, ordering and delivery.
5. Review the range
Use project and customer feedback to review the selection and coordinate product-information updates.
Start with a clear cooperation brief
Contact Phonitura if you work as an:
- interior designers;
- architects;
- design practices;
- procurement specialists;
- furniture and interior showrooms;
- lighting stores;
- online retailers;
- marketplace sellers;
- companies working with offices and the HoReCa sector.
Develop an agreed offer with product information and manufacturer coordination suited to your channel. Keep the customer’s room and acoustic needs at the centre of the recommendation.
Send details of your practice, shop or platform, the market and your proposed range. We will discuss an appropriate partnership model and the terms needed to make it work.