PHONITURA / ARTICLE
Acoustic products as part of the architecture
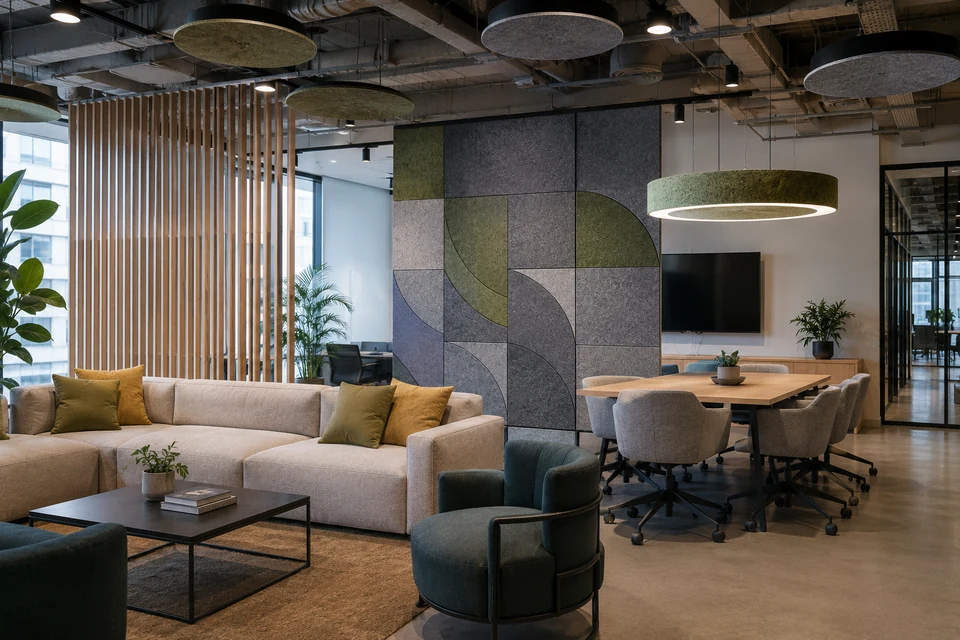
Acoustic treatment helps manage reflected sound within a room. In offices, restaurants and large lobbies, wall panels, ceiling forms and acoustic lighting can introduce sound absorption while contributing to the interior design.
Begin with the room’s use and acoustic behaviour, then choose the product form.
Phonitura develops panels, suspended structures and luminaires using PET acoustic felt.
Give the treatment a visible role
An exposed felt surface can be part of a wall pattern, ceiling composition or lighting object. The product’s geometry gives the acoustic treatment a clear visual identity.
Select the material and configuration using the documentation applicable to the product.
Coordinate function, form and specification
Sound absorption
Porous felt absorbs part of the sound energy that reaches it. Performance depends on the material construction, coverage and mounting.
Design options
Colour, texture and varied geometries allow the treatment to connect with the architectural concept.
Choose flowing forms, linear elements or modular compositions around the room’s proportions.
Product requirements
Review the selected product’s installation details, care instructions and relevant test reports against the project requirements.
Bring the product into the interior
Plan the treatment alongside finishes, lighting and furniture.
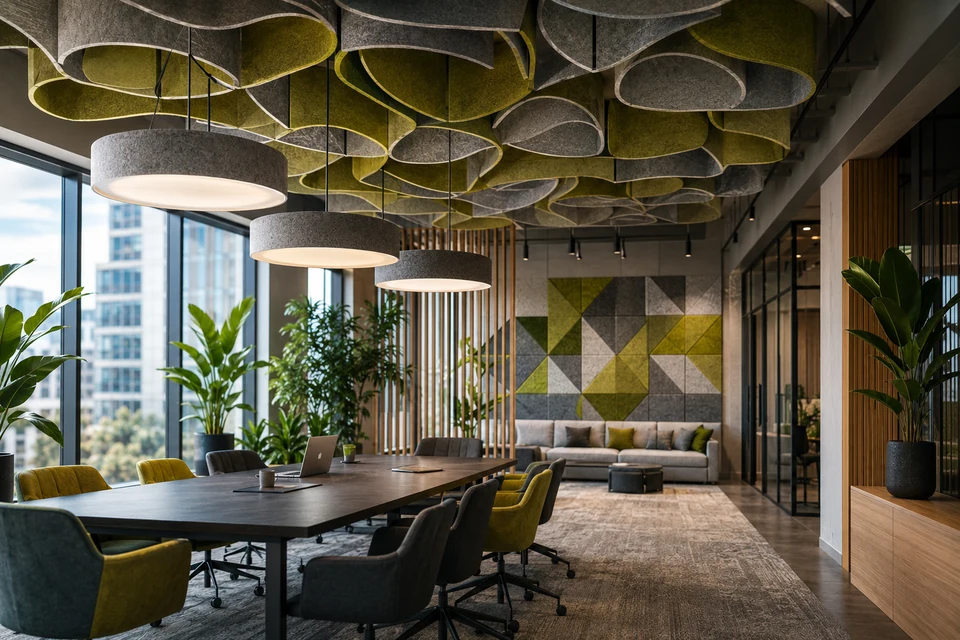
A sculptural ceiling form can mark a shared area; a panel relief can become a feature wall; an acoustic luminaire can place absorption around a light source above a table.
Coordinate those choices with the intended room use and the acoustic assessment.
From room brief to treatment scheme
Start with a clear description of the space.
The acoustic treatment should address the room as a whole, including its main reflective surfaces.
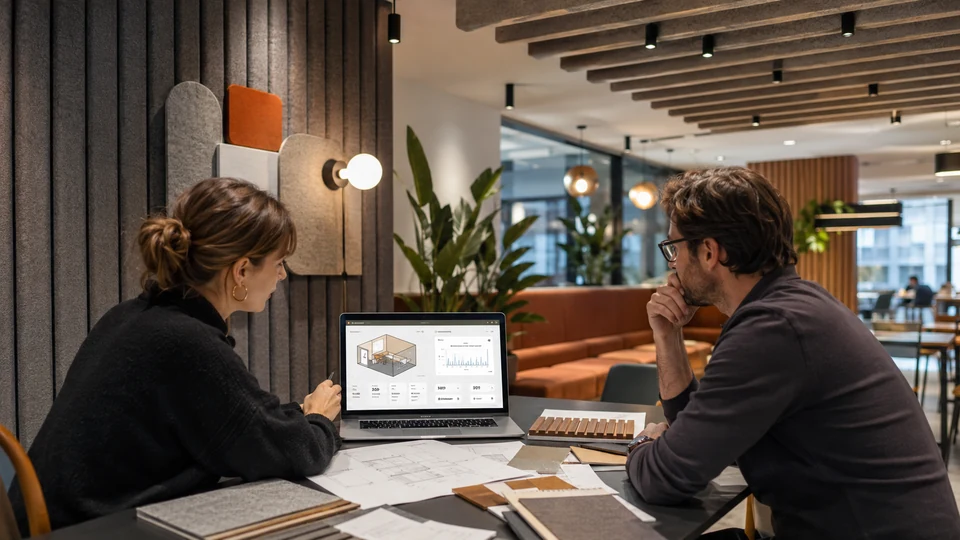
An indicative calculation can help establish treatment needs before the product configuration and placement are finalised.
Share the room dimensions, layout, finishes and intended use.
Offices and Coworking Spaces
Plan absorption around desks and meeting areas, with local zoning considered alongside the whole-room treatment.
Educational Environments
Select coverage and placement to support speech intelligibility in teaching, reading and shared spaces.
Hotels, Restaurants and Cafés
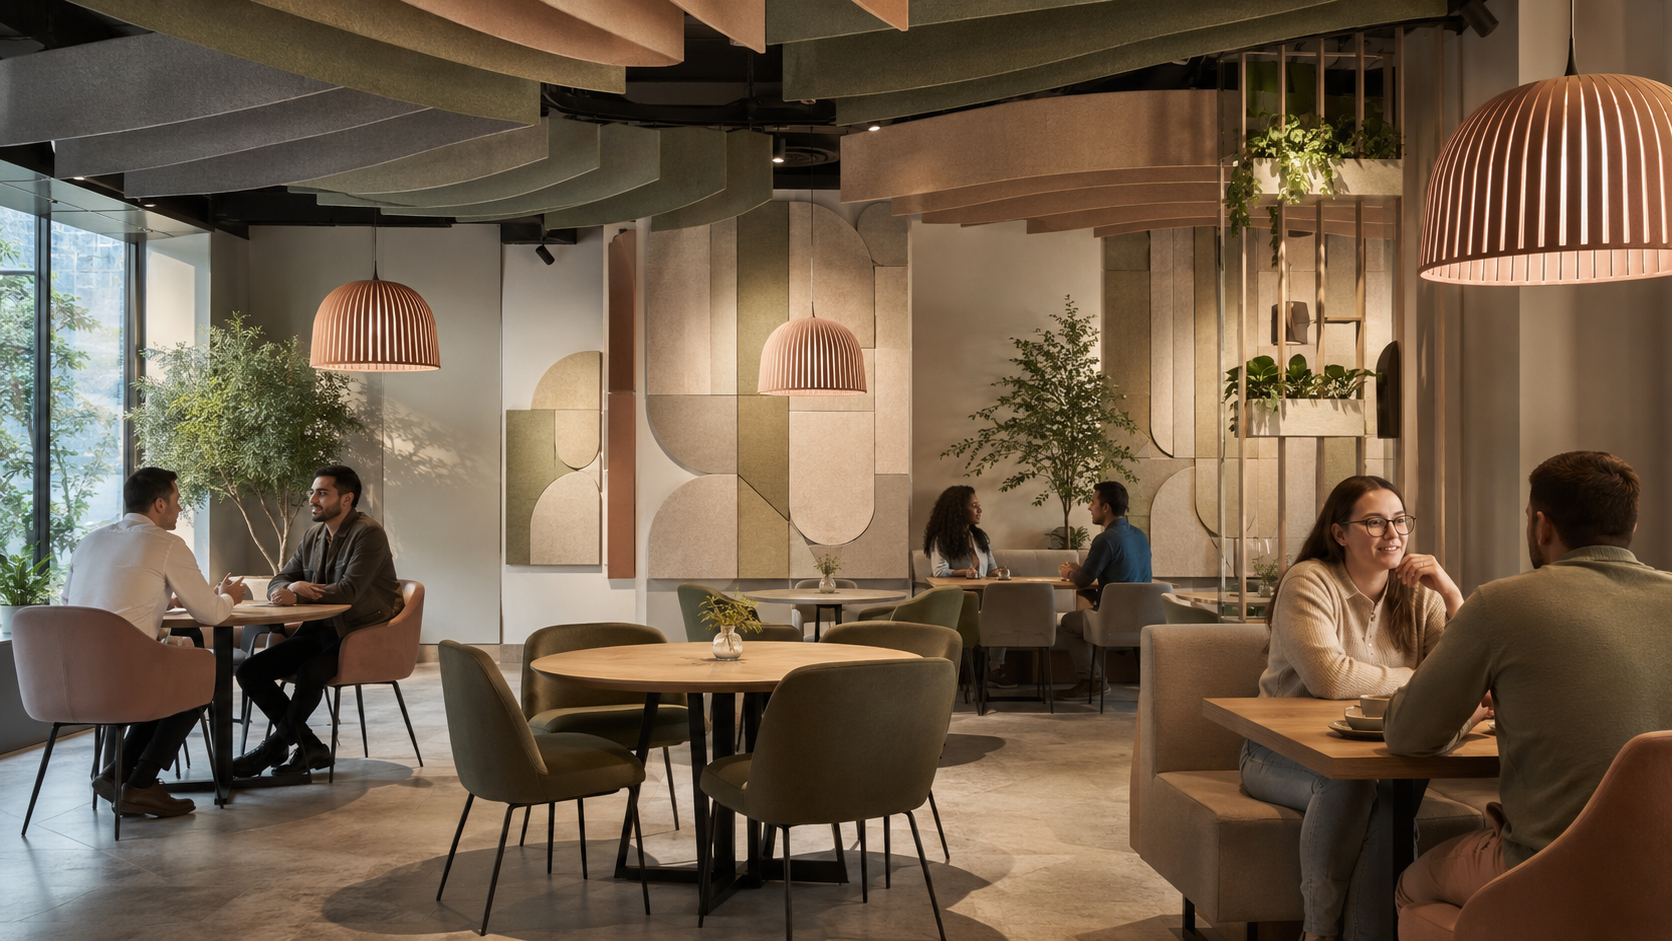
Consider reflected sound around dining and gathering areas when selecting wall, ceiling and lighting treatment.
Shopping Centres, Lobbies and Public Spaces
Review the room volume and mounting opportunities when introducing absorption into larger public interiors.
Choose each product for a defined role in the treatment scheme.
Combine the acoustic brief with the architectural concept before agreeing the specification.
Start with the room’s sound
Send the plan and acoustic brief to Phonitura to discuss product options and the next assessment step.